
Address
4024 Berini Drive, Durham, NC
Price
$ 725,000
Property Attributes
- MLS#10189604
- TypeSingle Family
- Listing Status Active
- CountyDurham
- CityDurham
- NeighborhoodWaterford
- Zip27705
- StyleTraditional
- Year Built1986
- Price$ 725,000
- Bedrooms5
- Full Bathrooms3
- Half Bathrooms1
- Sqr Footage3565
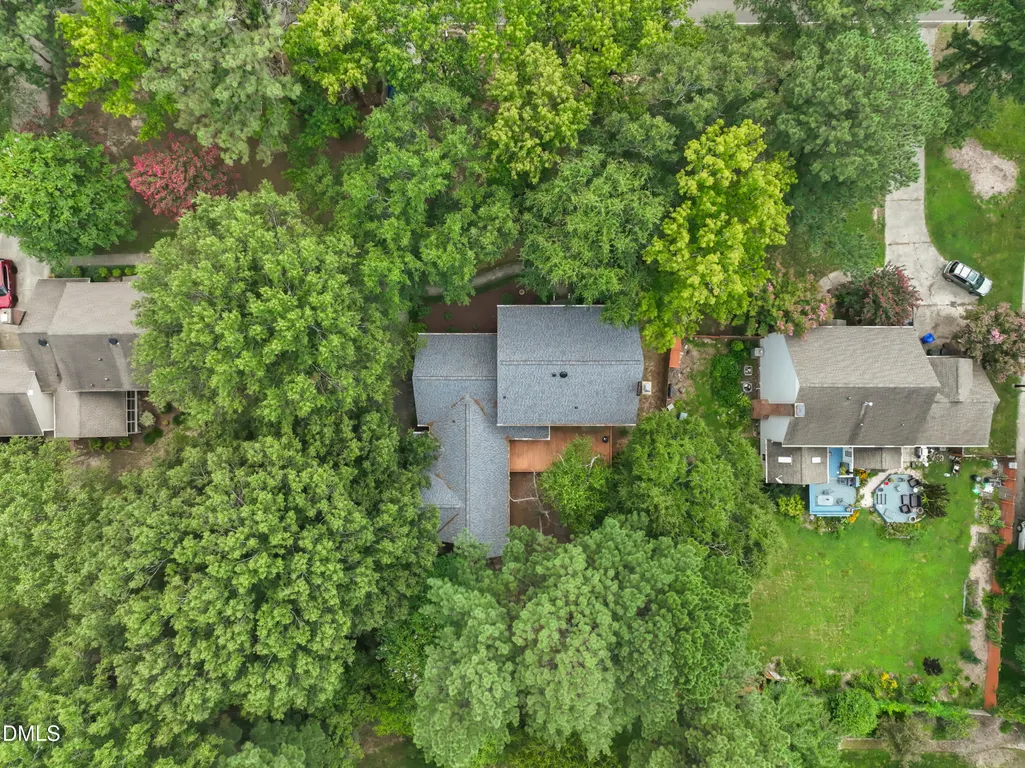
- Lot Size0.48 Acres
Data Source:
Triangle MLS (TMLS)
Property Description
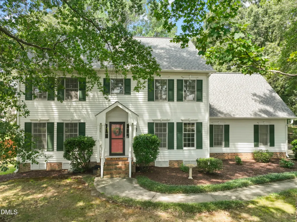
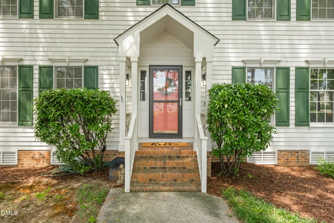
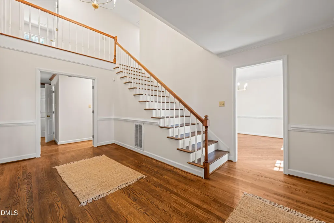
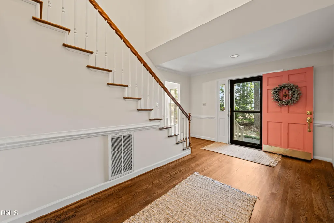
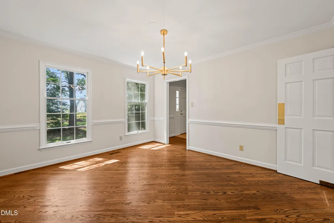
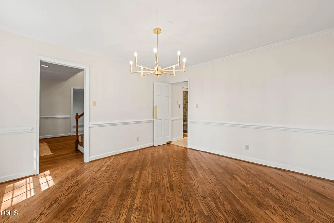
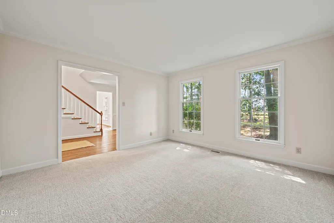
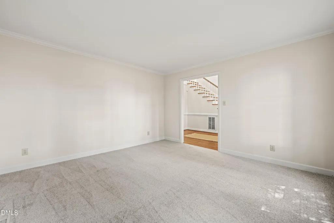
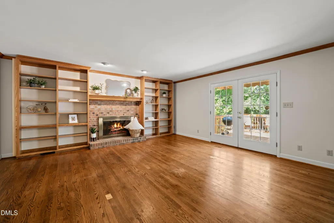
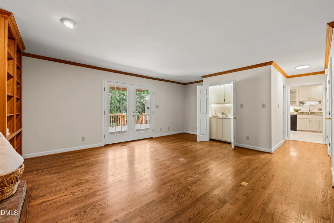
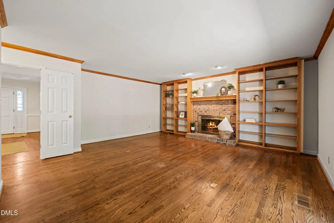
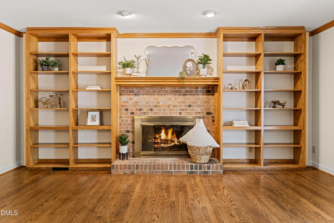
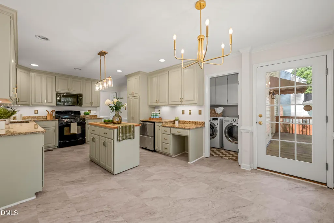
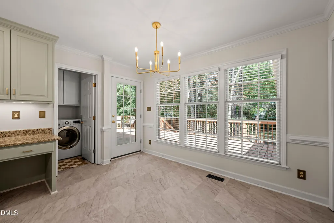
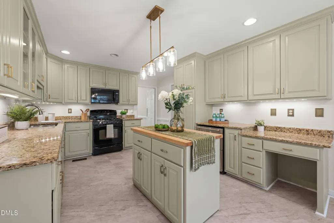
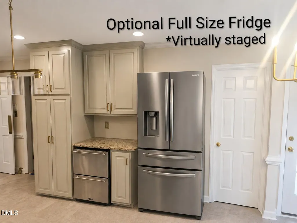
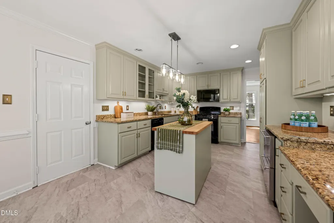
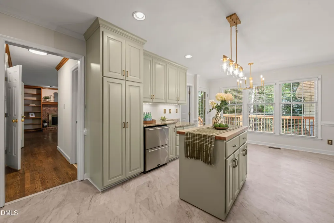
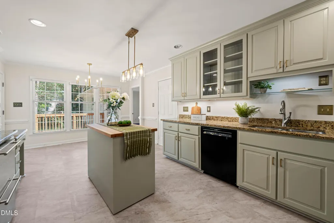
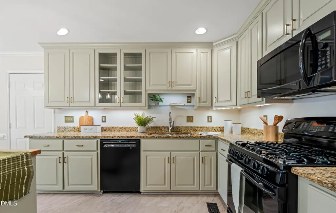
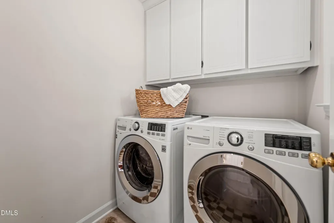
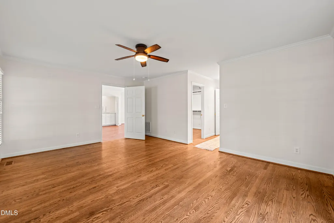
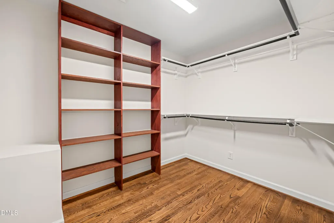
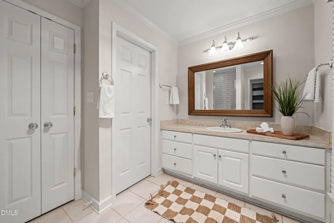
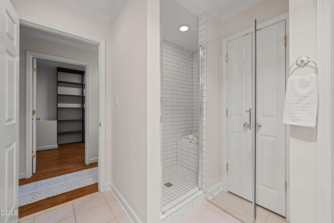
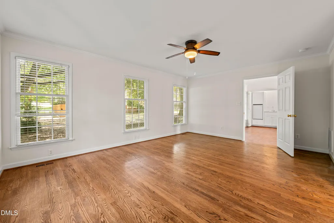
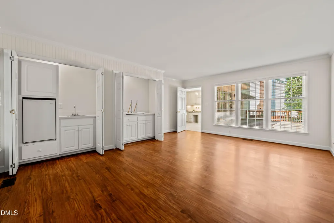
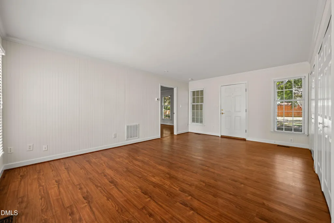
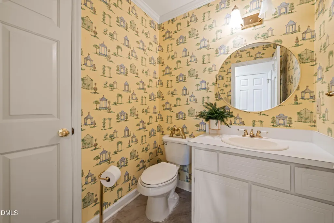
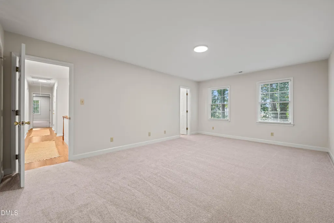
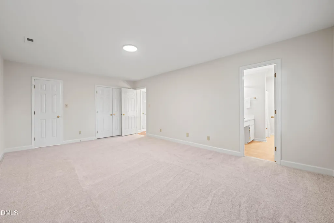
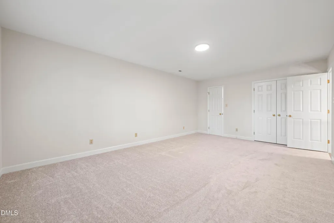
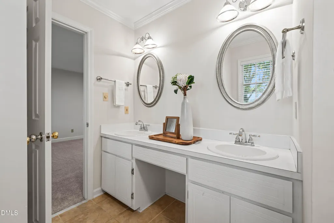
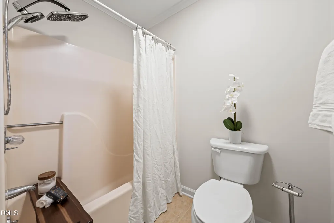
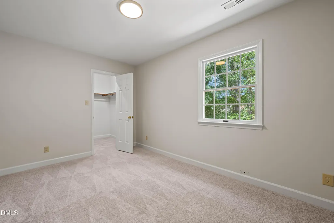
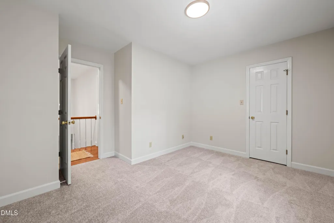
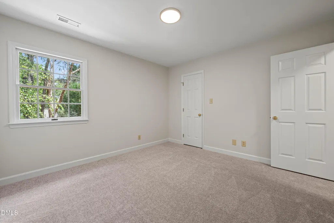
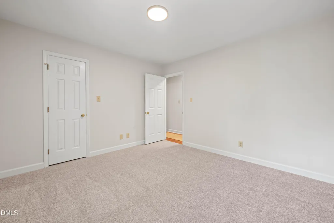
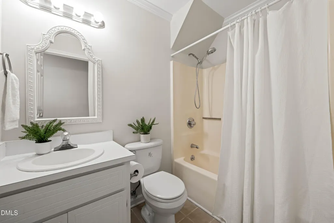
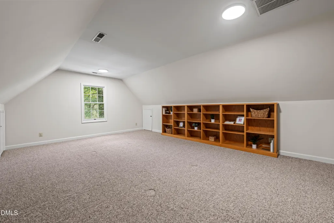
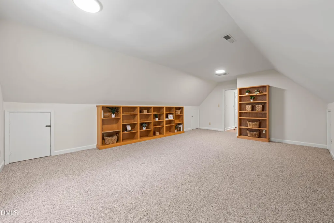
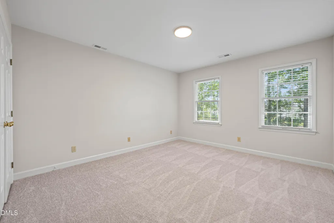
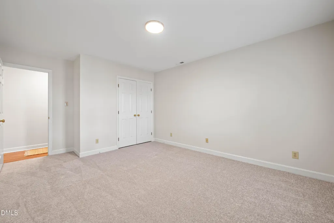
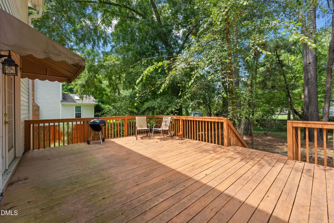
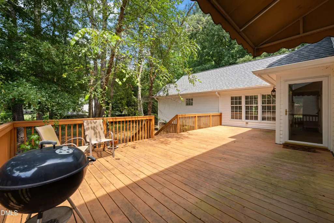
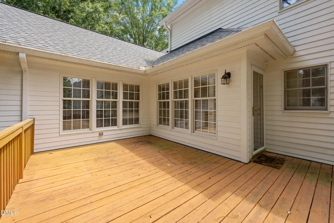
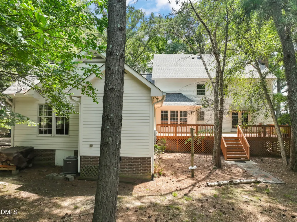
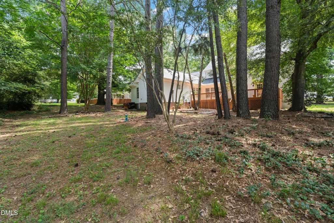
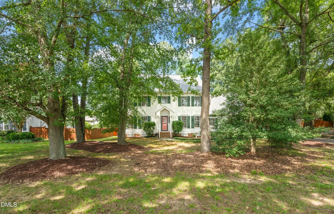
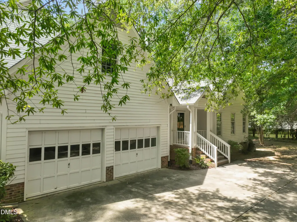
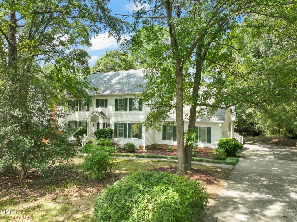
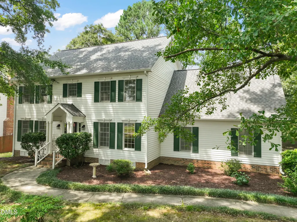
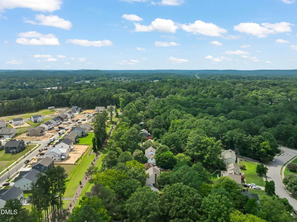
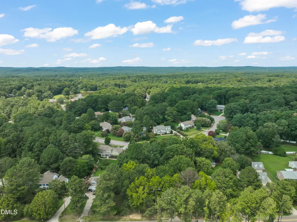
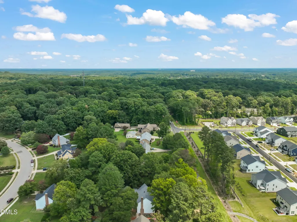
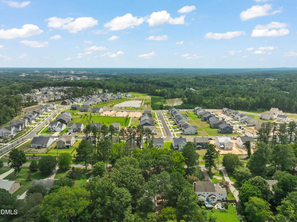
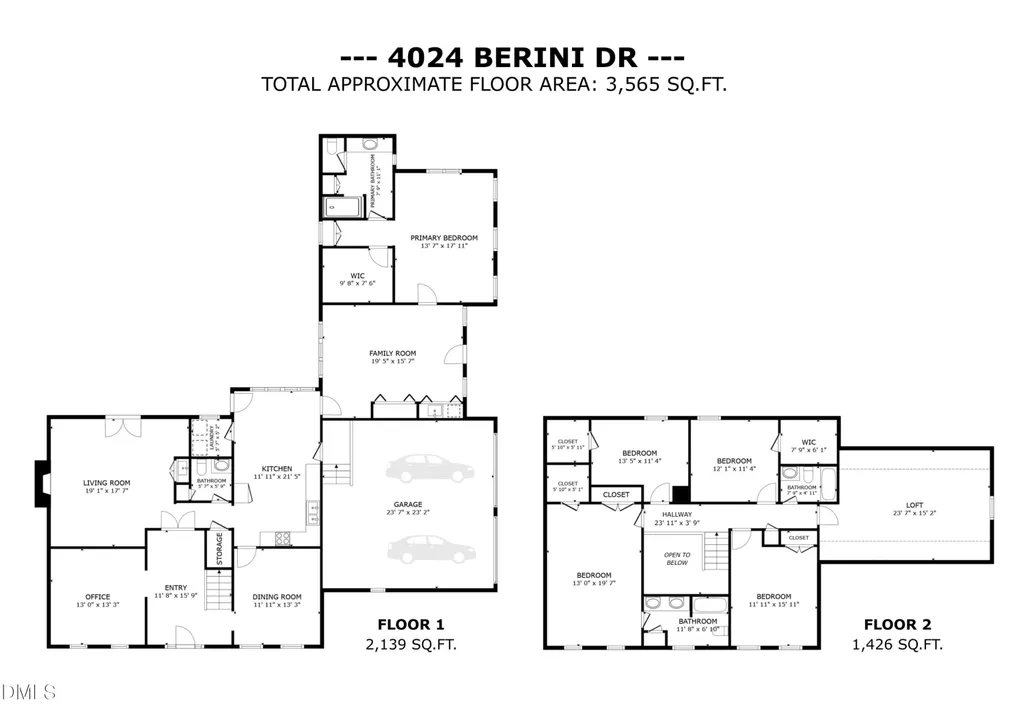
Fantastic find! This true Berini-built home offers incredible flexibility with an in-law suite/income-producing suite and separate entrance. Boasting more than 3,500 square feet, this beauty features 5 bedrooms—including 2 primary suites—3 full bathrooms, and a bonus/game room, all situated on nearly half an acre. The bright, inviting kitchen features freshly painted cabinets, granite countertops, and all-new lighting. The living room is rich with character, showcasing a brick fireplace, custom wood mantel and built-ins, plus a fun hidden wet bar. The front room offers flexible space for an office, sitting room, or entertaining, while the beautiful dining room highlights chair-rail carpentry, a new chandelier, and hardwood floors laid in a striking diagonal pattern. The main-level primary suite offers exceptional versatility and can easily function as a private guest or income-producing suite. Complete with its own separate entrance, it features a spacious living area, generous bedroom, walk-in closet, and a large primary bathroom. The grand foyer welcomes you upstairs, where you'll find a second oversized primary suite with a large walk-in closet and dedicated primary bathroom. Three additional generously sized bedrooms, a third full bathroom, and a large bonus/game room complete the second floor. The true 2-car garage is tucked neatly along the side of the home, with ample guest and off-street parking along the long driveway. Just off the living room and kitchen, a roughly 30' x 15' entertaining deck overlooks the backyard and provides the perfect spot to relax or host guests. Hone currently has lower drawer fridge and a side by side full size fridge in the garage. See optional fridge update. This is a truly special home with space, flexibility, character, and income-producing potential. Don't miss this gem!
| Elementary School | Middle School | High School |
|---|---|---|
| Durham - Hillandale Elementary Elementary School | Durham - George L Carrington Middle Middle School | Durham - Riverside High High School |
| Price History | |
|---|---|
| 8/30/2026 | Listed $725,000 |
General Features
| Sewer | Public Sewer |
|---|---|
| Heating | Forced Air |
| Cooling | Central Air |
| Roof | Shingle |
| Zoning | R-20 |
| Garage Spaces | 2 |
| Architectural Style | Traditional |
| Construction Materials | Masonite |
| Year Built | 1986 |
| Levels | Two |
| Property Subtype | Single Family Residence |
| County | Durham |
| New Construction | false |
| Property Type | Residential |
| HOA | false |
| Attached Garage | true |
| Subdivision Name | Waterford |
| Garage Y/N | true |
| Total Rooms | 12 |
| Full Baths | 3 |
| Status | Active |
| Directions | From I-85, head north on Cole Mill Rd. Left onto Berini Dr, house is on right |
| High School | Durham - Riverside High |
| City | Durham |
| Senior Community Y/N | false |
| Lot Size Units | Acres |
| Lot Size Square Feet | 20909 |
| Elementary School | Durham - Hillandale Elementary |
| Middle/Junior High School | Durham - George L Carrington Middle |
| Virtual Tour | https://my.matterport.com/show/?m=uk6miCnX2yp&brand=0&mls=1& |
| Structure Type | House |
| Standard Status | Active |
Interior Features
| Flooring | Carpet,Hardwood,Luxury Vinyl |
|---|---|
| Air Conditioning Y/N | true |
| Heating Y/N | true |
| Above Grade Finished Area | 3565 |
| Half Baths | 1 |
| Total Bedrooms | 5 |
| Total Baths | 4 |
Exterior Features
| Water Source | Public |
|---|---|
| Lot Size Area | 0.48 |
| Foundation Details | Crawlspace |
| Building Area Total | 3565 |
| Lot Size Acres | 0.48 |
Amenities
- Foreclosure
- Views
- Short Sale
- New Construction
- Adult 55+
- Lease To Own
- No HOA Fees
- Furnished
- Primary On Main
- Air Conditioning
- Seller Finance
- Green
- Fixer Upper
- Horse
- Golf
- Fireplace
- Deck
- Garage
- Basement
- Pool
Property vs Single Family Average in 27705
Price
Year Built
In The Neighborhood
High Point
$ 349,000
- Type
- Single Family
- Size
- 1,837 SqFt
- Rooms
- 3 Beds + 2.5 Baths
 Jason Bramblett Real Estate 336-553-0796
Waterfront
Burlington
$ 1,025,000
- Type
- Single Family
- Size
- 4,474 SqFt
- Rooms
- 4 Beds + 3.5 Baths
Keller Williams Central 336-227-4433

Clemmons
$ 599,000
- Type
- Single Family
- Size
- 3,322 SqFt
- Rooms
- 4 Beds + 3 Baths
3G Realty Group 919-827-2212
Reduced
Burlington
$ 989,000
- Type
- Single Family
- Size
- 5,016 SqFt
- Rooms
- 4 Beds + 3.5 Baths
Howard Hanna Allen Tate - Burlington 336-227-3666
Reduced
Burlington
$ 985,000
- Type
- Single Family
- Size
- 4,437 SqFt
- Rooms
- 4 Beds + 4.5 Baths
eXp Realty 888-584-9431
 Copyright 2026 NCRMLS. All rights reserved. North Carolina Regional Multiple Listing Service, (NCRMLS), provides content displayed here on an as is basis and makes no representations or warranties regarding the provided content, including, but not limited to those of non-infringement, timeliness, accuracy, or completeness. Individuals and companies using information presented are responsible for verification and validation of information they utilize and present to their customers and clients. NCRMLS
