
Address
3338 Timberwolf Avenue, High Point, NC
Price
$ 349,000
Property Attributes
- MLS#1233723
- TypeSingle Family
- Listing Status Active
- CountyGUILFORD
- CityHigh Point
- NeighborhoodWaterford
- Zip27265
- StyleTraditional
- Year Built1994
- Taxes$ 2940
- Price$ 349,000
- Bedrooms3
- Full Bathrooms2
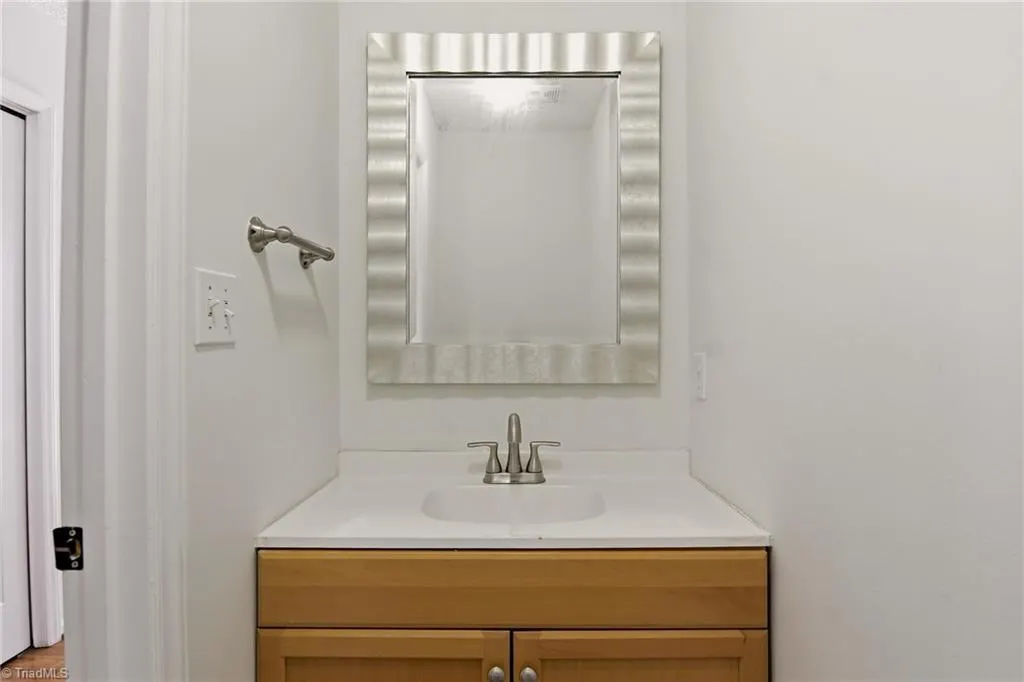
- Half Bathrooms1
- Sqr Footage1837
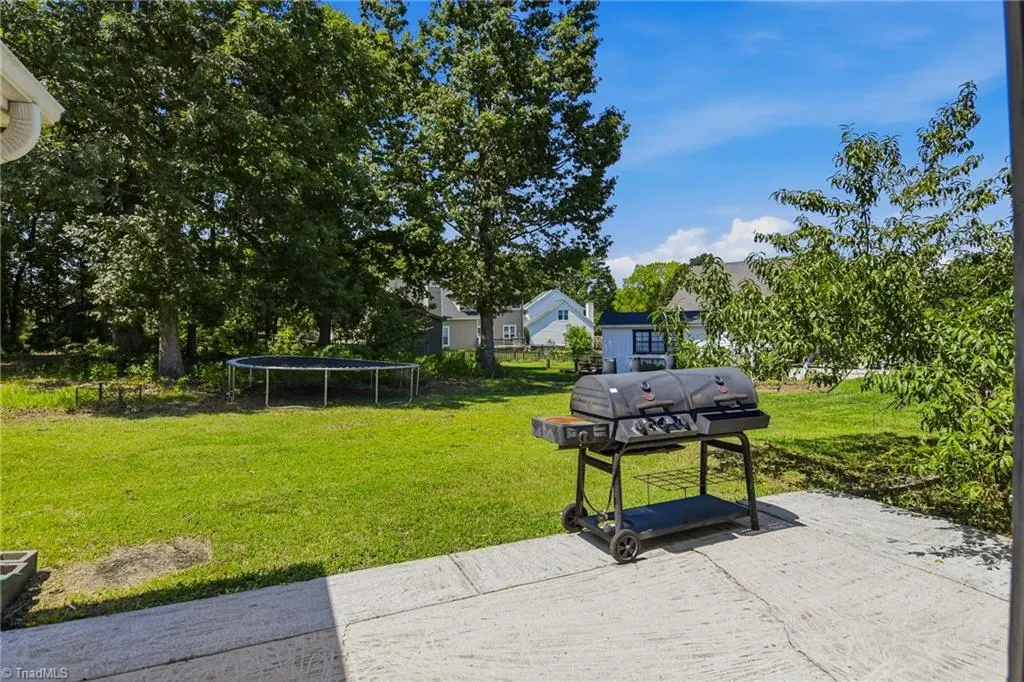
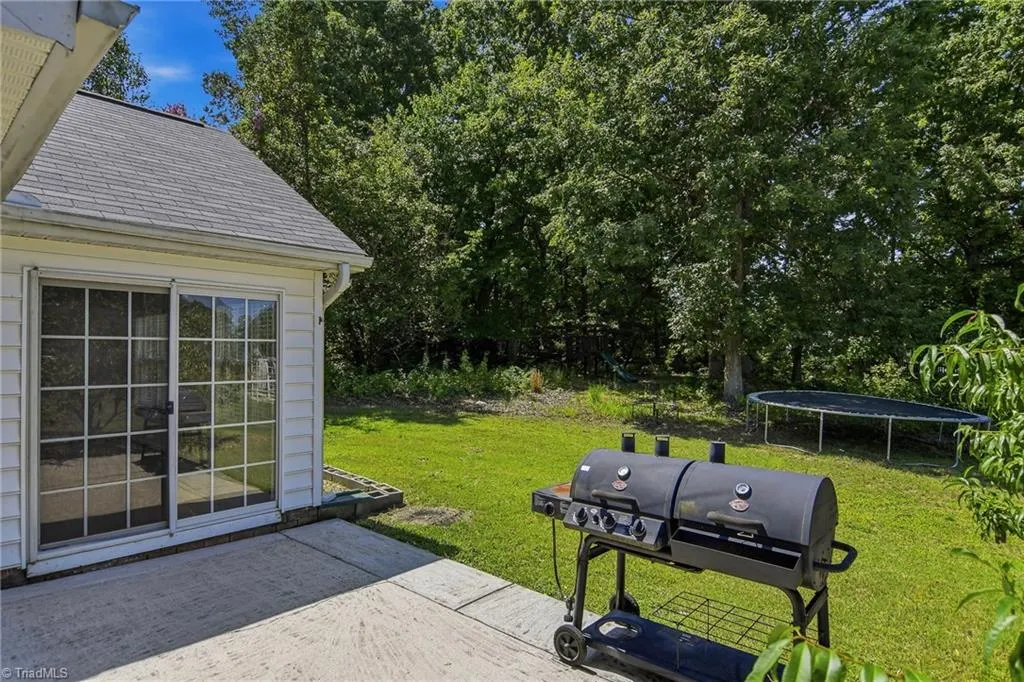
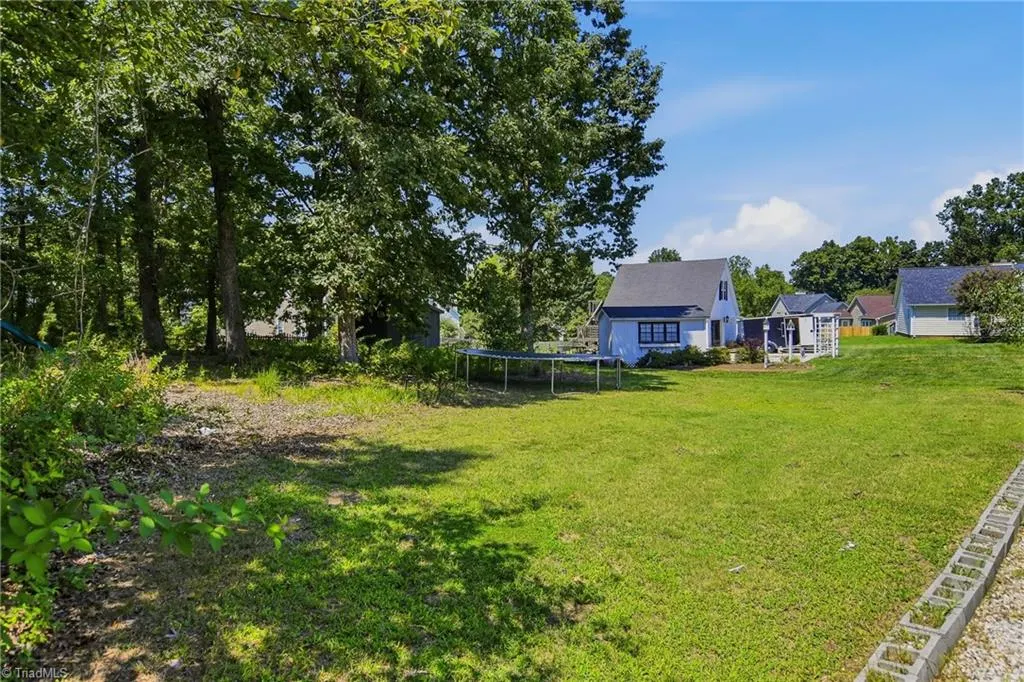
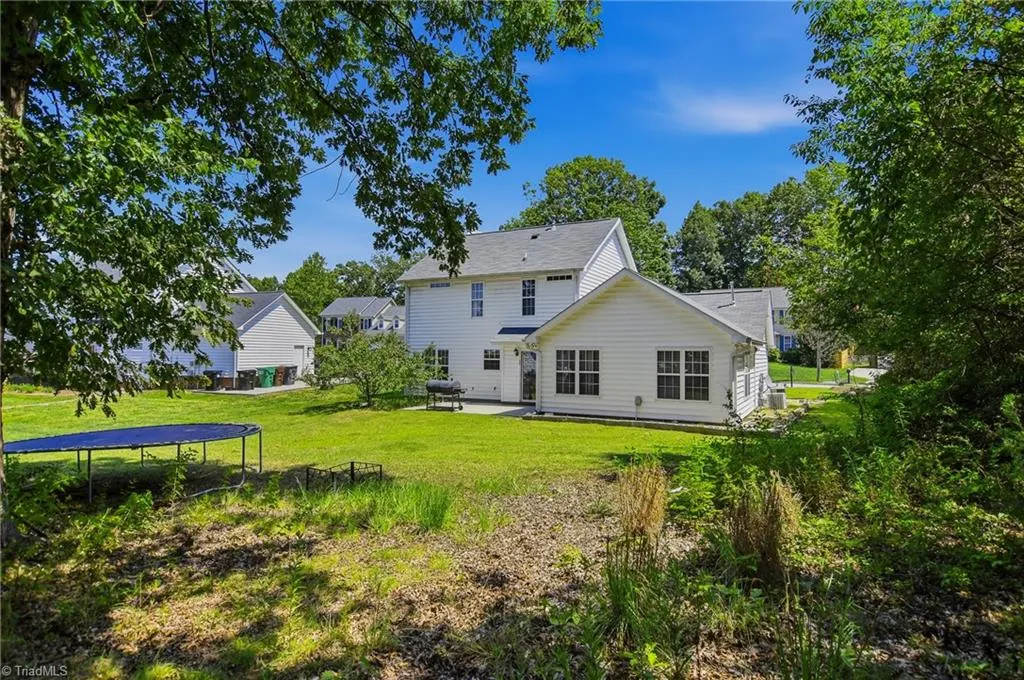
- Lot Size0.34 Acres
Data Source:
Triad MLS (TRIADMLS)
Property Description
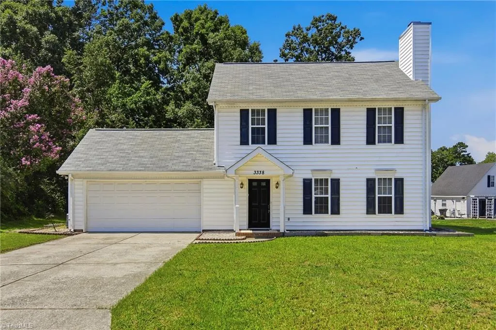
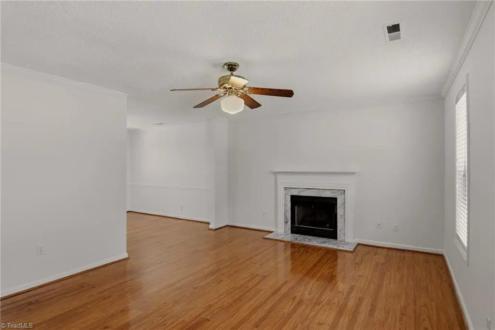
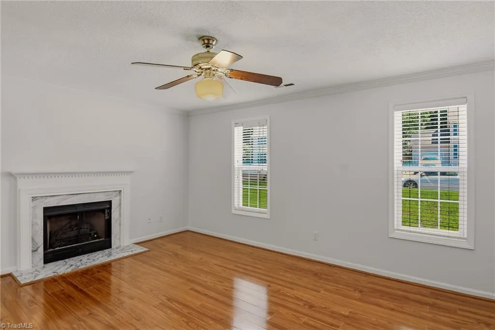
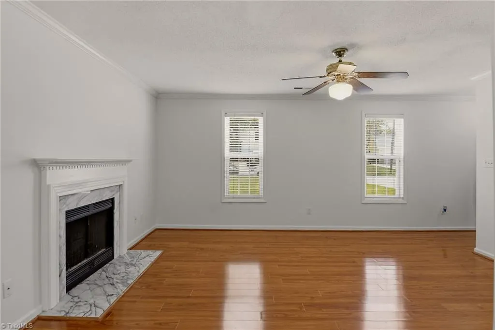
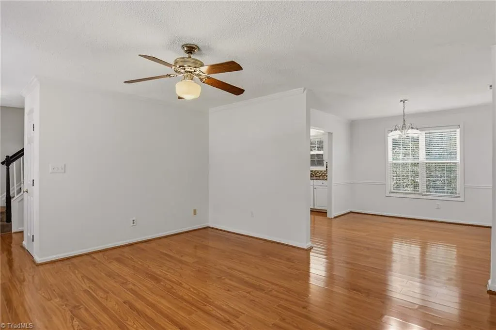
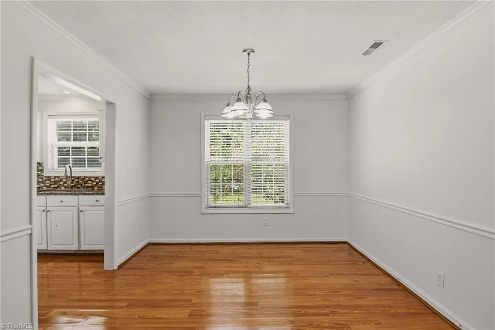
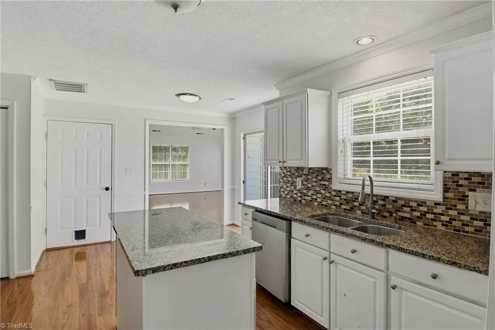
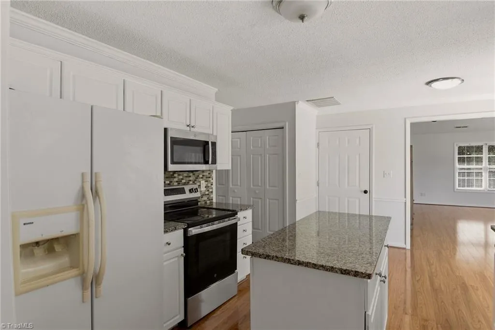
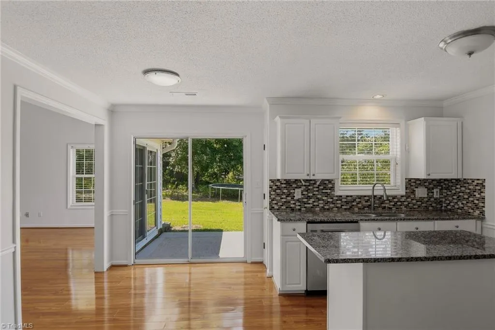
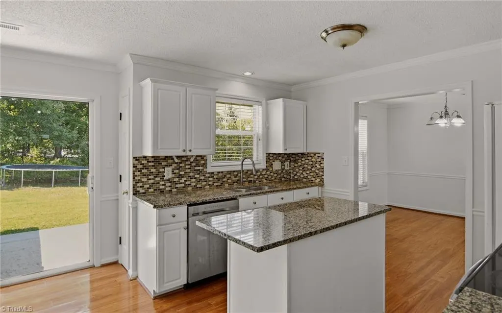
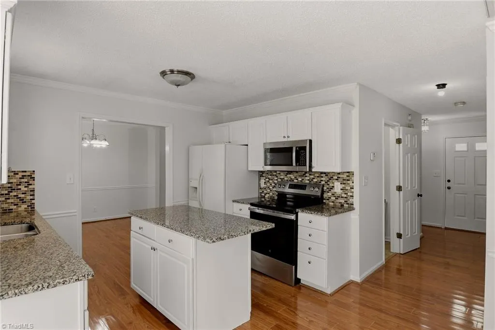
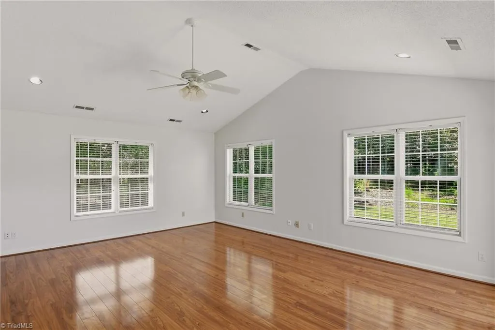
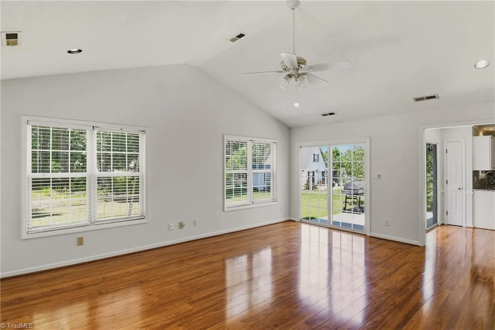
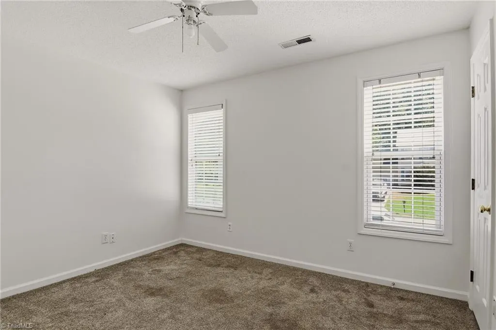
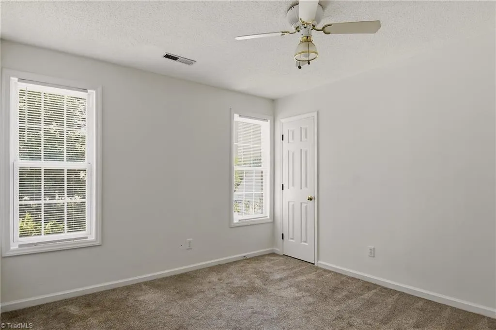
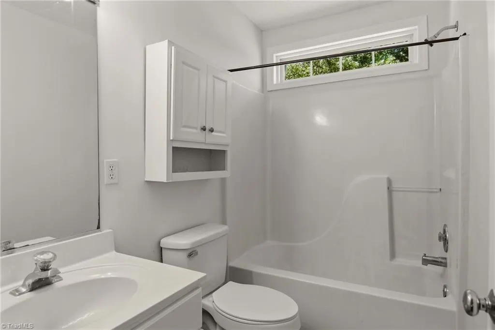
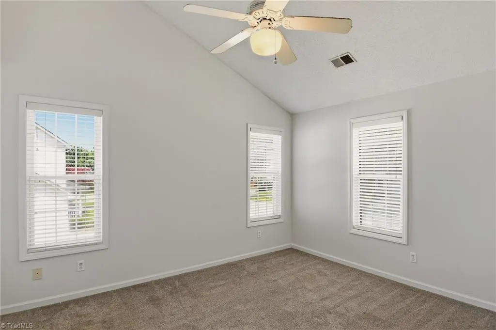
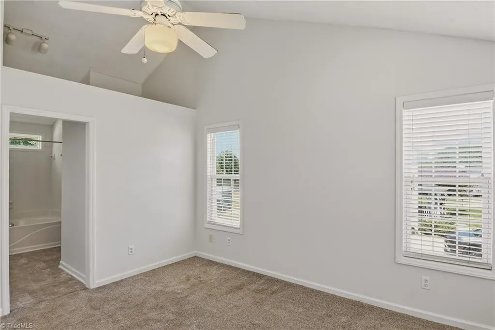
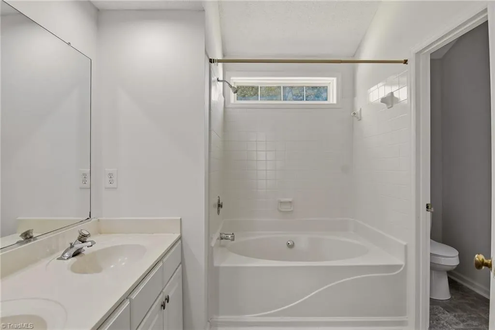
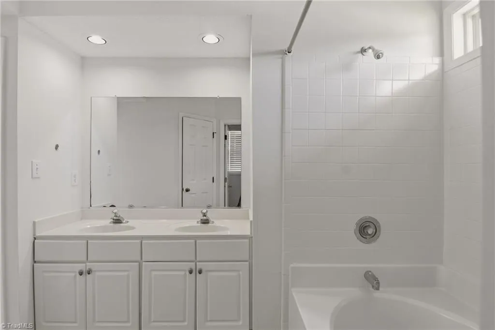
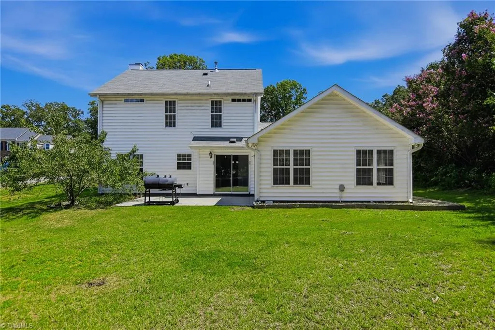
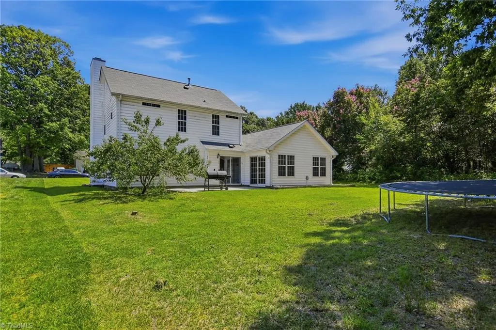
Welcome to 3338 Timberwolf Avenue! This well-maintained 3-bedroom home offers a spacious, functional layout in a convenient High Point location. The formal living room features a cozy fireplace, while the dining room flows into the eat-in kitchen complete with an island, abundant cabinet space and pantry. Vaulted ceilings and large windows create a bright, open feel, with easy access to the back patio and large backyard—perfect for relaxing, entertaining or play. The primary suite features vaulted ceilings and a private bath with dual sinks. Conveniently located in the Southwest School district with easy access to shopping, dining, schools and major highways, making commuting throughout the Triad a breeze. A wonderful combination of space, comfort and location!
| Elementary School | Middle School | High School |
|---|---|---|
| Southwest Elementary School | Southwest Middle School | Southwest High School |
| Price History | |
|---|---|
| 8/30/2026 | Listed $349,000 |
General Features
| Sewer | Public Sewer |
|---|---|
| Heating | Forced Air,Natural Gas |
| Cooling | Central Air |
| Appliances | Microwave,Dishwasher,Free-Standing Range,Gas Water Heater |
| Zoning | CU-RS-12 |
| HOA Fee | 18 |
| Garage Spaces | 2 |
| Architectural Style | Traditional |
| Pool Features | None |
| Security Features | Smoke Detector(s) |
| Construction Materials | Vinyl Siding |
| Year Built | 1994 |
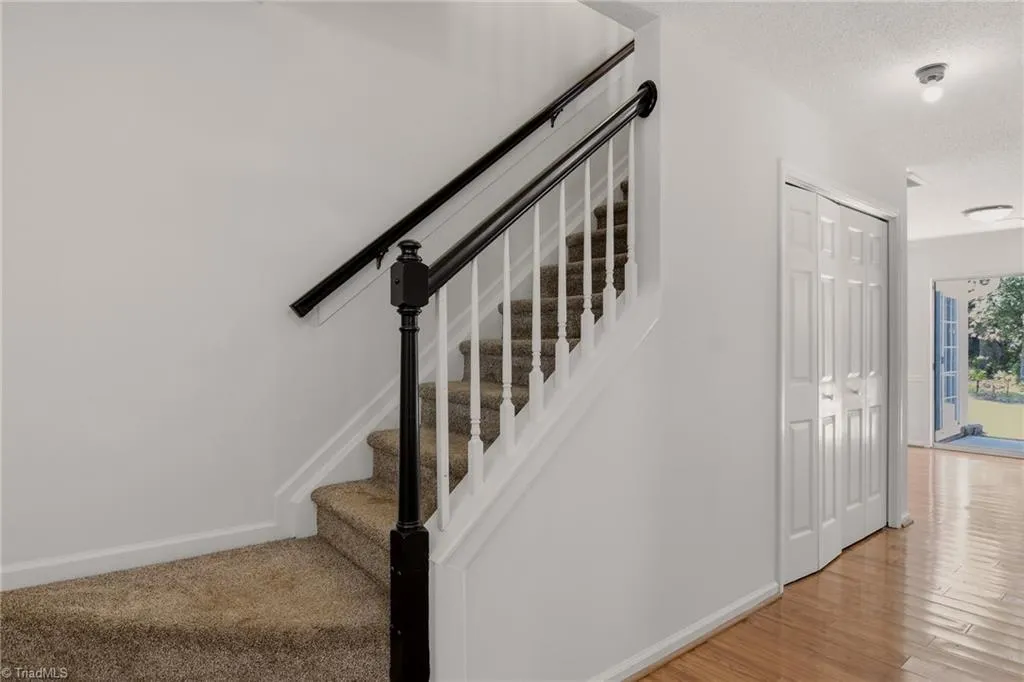
| Levels | Two |
| Property Subtype | Stick/Site Built |
| Assoc Fee Paid Per | Monthly |
| County | Guilford |
| Property Type | Residential |
| HOA | Yes |
| Subdivision Name | Waterford |
| Total Rooms | 7 |
| Full Baths | 2 |
| Status | Active |
| Directions | I-40 to Wendover Ave,turn West on W Wendover,continue straight on Skeet Club Rd,right onto Braddock Rd,Right onto Timberwolf Ave. Destination will be on the left |
| High School | Southwest |
| City | High Point |
| Listing Terms | Cash,Conventional,FHA |
| Elementary School | Southwest |
| Tax Annual Amount | 2940 |
| Middle/Junior High School | Southwest |
| Structure Type | House |
| Standard Status | Active |
| Fenced | No |
| Pool Y/N | No |
| Porch Y/N | No |
Interior Features
| Interior Amenities | Ceiling Fan(s),Dead Bolt(s),Kitchen Island,Pantry,Solid Surface Counter,Vaulted Ceiling(s) |
|---|---|
| Flooring | Carpet,Vinyl |
| Total Fireplaces | 1 |
| Fireplace Features | Living Room |
| Above Grade Finished Area | 1837 |
| Half Baths | 1 |
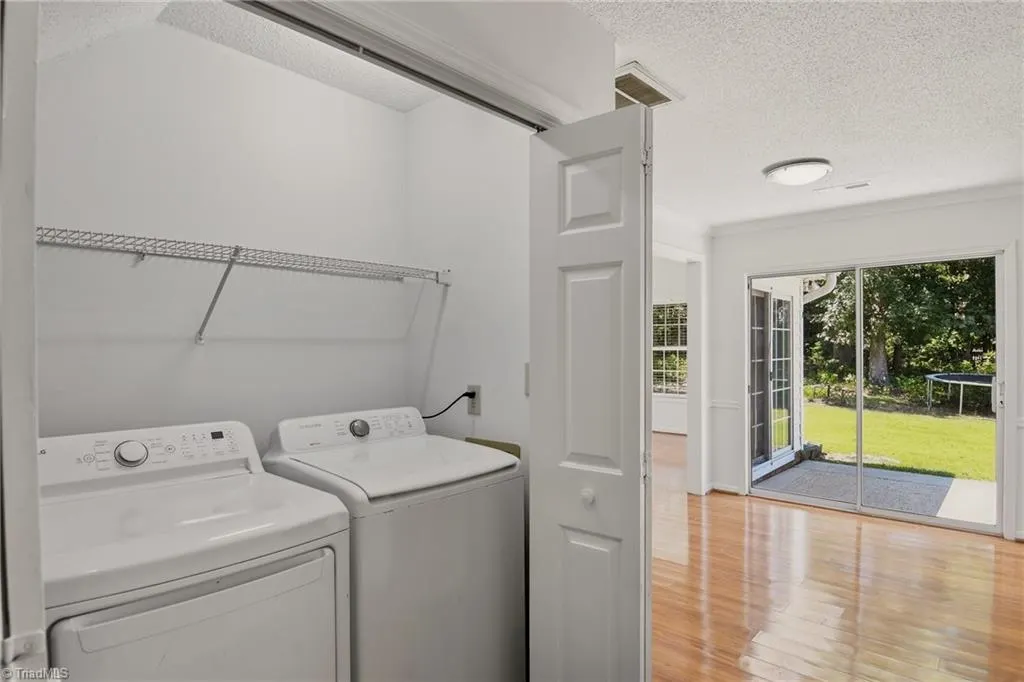
| Laundry Features | Dryer Connection,Main Level,Washer Hookup |
| Total Bedrooms | 3 |
| Main Level Bathrooms | 1 |
| Total Baths | 3 |
| Heating Fuel | Natural Gas |
| Water Heater | Gas |
| Primary On Main | No |
Exterior Features
| Fencing | None |
|---|---|
| Parking Features | Driveway,Garage,Garage Door Opener,Attached Carport,Garage Faces Front |
| Water Source | Public |
| Foundation Details | Slab |
| Building Area Total | 1837 |
| Lot Size Acres | 0.34 |
| Garage Description | Attached Carport,Front Load Garage |
Amenities
- Foreclosure
- Views
- Short Sale
- New Construction
- Adult 55+
- Lease To Own
- No HOA Fees
- Furnished
- Primary On Main
- Air Conditioning
- Seller Finance
- Green
- Fixer Upper
- Horse
- Golf
- Fireplace
- Deck
- Garage
- Basement
- Pool
Property vs Single Family Average in 27265
Price
Taxes
Year Built
Visits
In The Neighborhood

Waterfront
Burlington
$ 1,025,000
- Type
- Single Family
- Size
- 4,474 SqFt
- Rooms
- 4 Beds + 3.5 Baths
 Keller Williams Central 336-227-4433
Clemmons
$ 599,000
- Type
- Single Family
- Size
- 3,322 SqFt
- Rooms
- 4 Beds + 3 Baths
3G Realty Group 919-827-2212
Reduced
Burlington
$ 989,000
- Type
- Single Family
- Size
- 5,016 SqFt
- Rooms
- 4 Beds + 3.5 Baths
Howard Hanna Allen Tate - Burlington 336-227-3666
Reduced
Burlington
$ 985,000
- Type
- Single Family
- Size
- 4,437 SqFt
- Rooms
- 4 Beds + 4.5 Baths
eXp Realty 888-584-9431
 Copyright 2026 NCRMLS. All rights reserved. North Carolina Regional Multiple Listing Service, (NCRMLS), provides content displayed here on an as is basis and makes no representations or warranties regarding the provided content, including, but not limited to those of non-infringement, timeliness, accuracy, or completeness. Individuals and companies using information presented are responsible for verification and validation of information they utilize and present to their customers and clients. NCRMLS
