
Water Views
Address
841 Dunleigh Drive, Burlington, NC
Price
$ 1,025,000
Property Attributes
- MLS#10187599
- TypeSingle Family
- Listing Status Active
- CountyAlamance
- CityBurlington
- NeighborhoodWaterford
- Zip27215
- StyleFrench Provincial, Transitional
- Year Built2006
- Price$ 1,025,000
- Bedrooms4
- Full Bathrooms3
- Half Bathrooms1
- Sqr Footage4474
- Lot Size0.42 Acres
Data Source:
Triangle MLS (TMLS)
Property Description
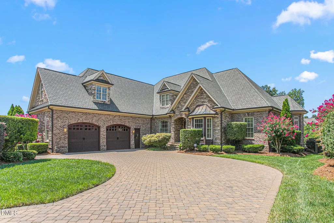
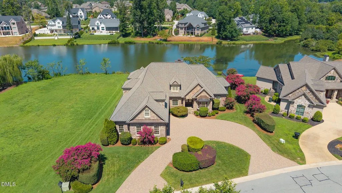
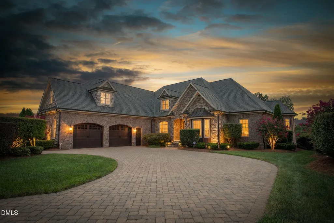
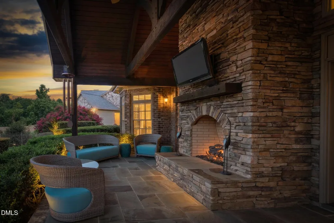
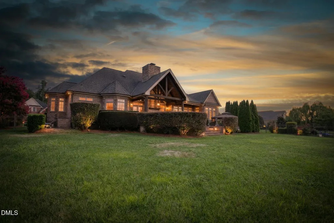
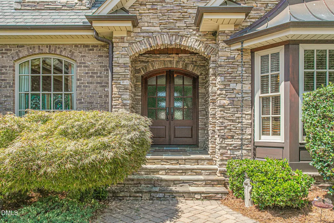
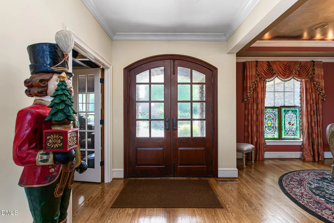
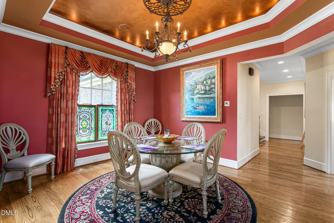
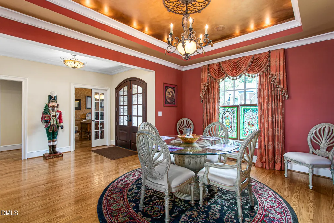
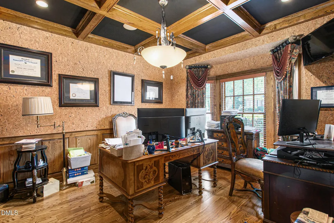
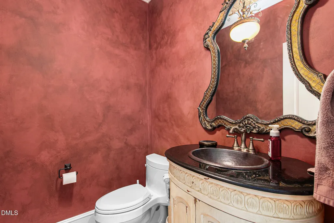
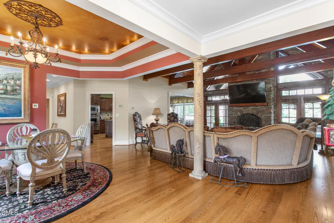
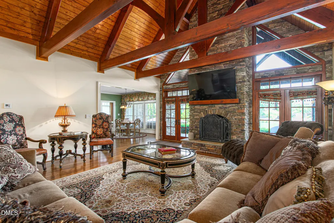
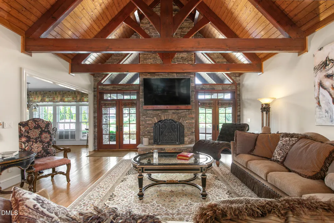
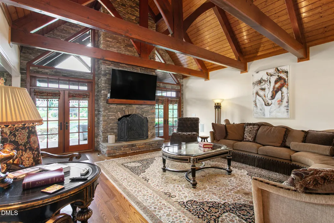
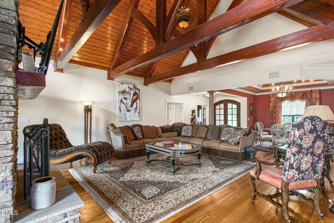
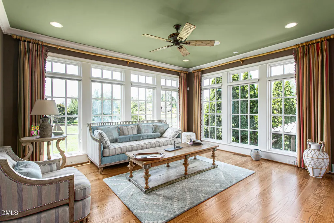
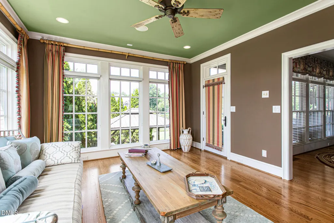
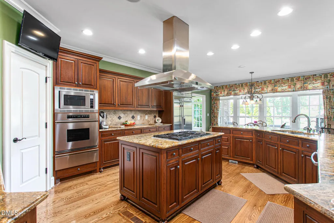
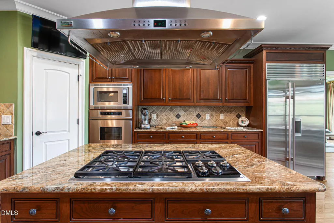
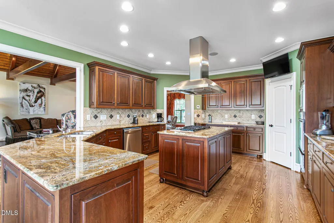
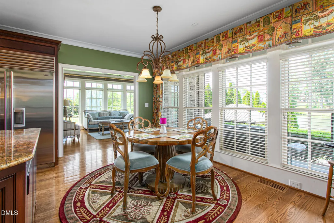
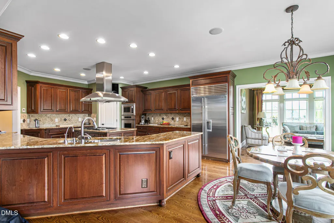
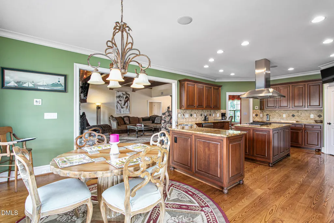
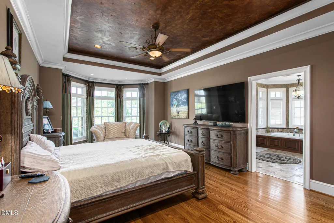
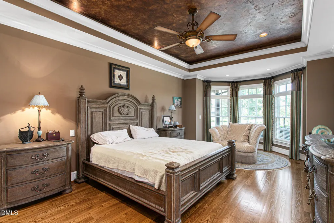
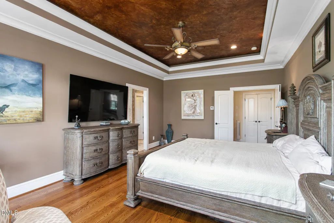
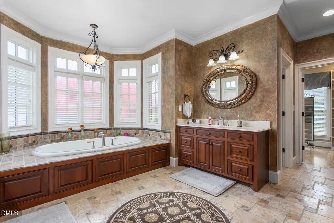
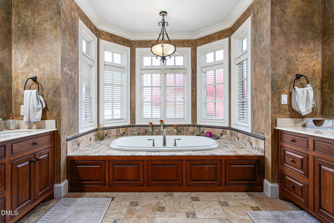
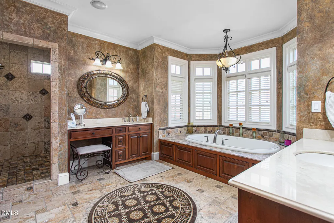
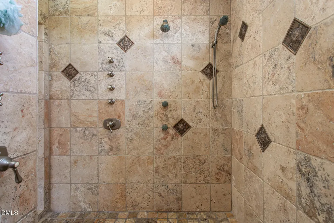
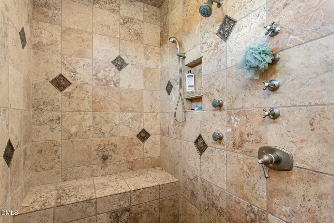
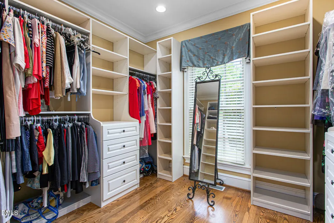
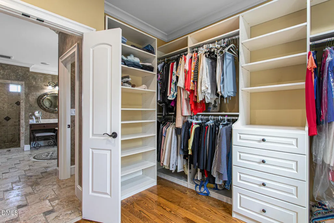
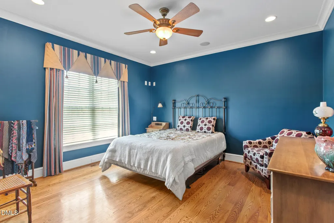
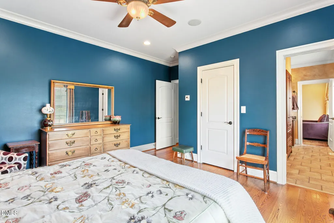
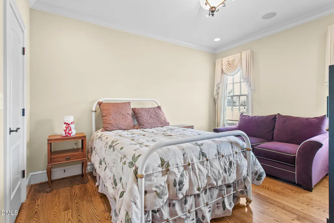
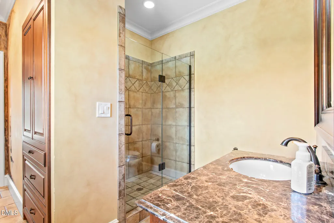
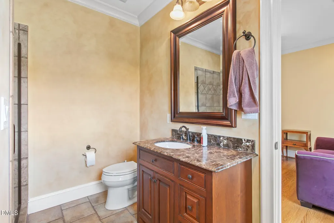
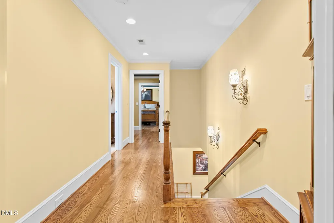
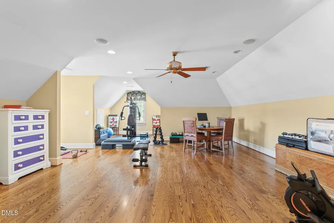
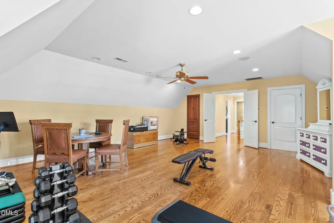
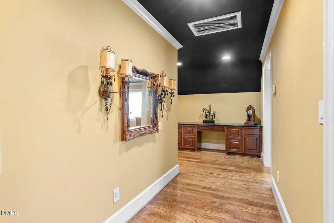
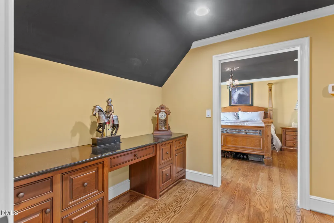
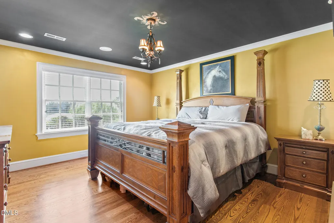
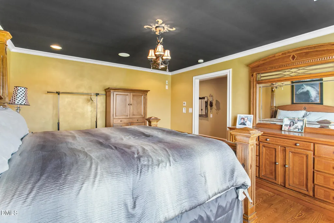
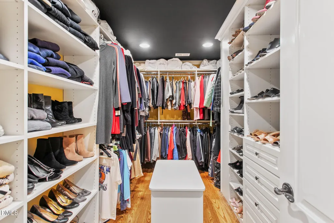
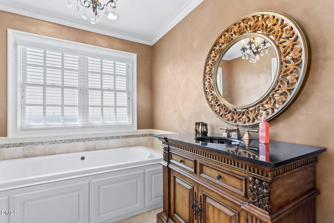
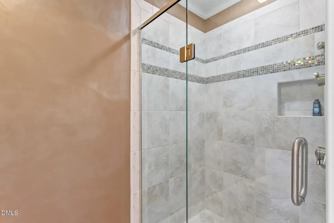
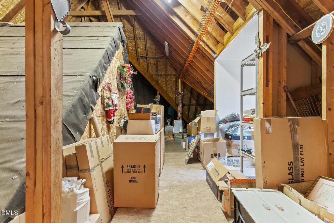
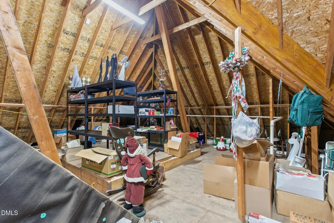
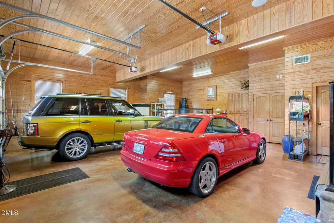
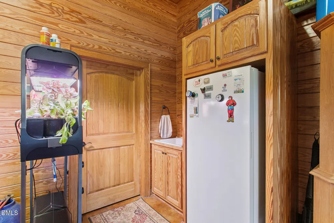
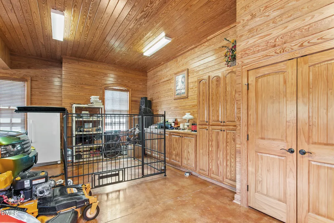
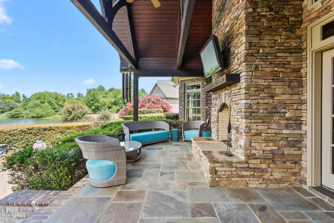
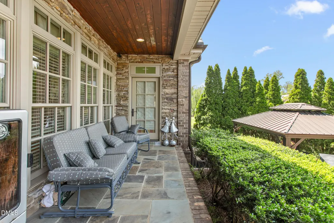
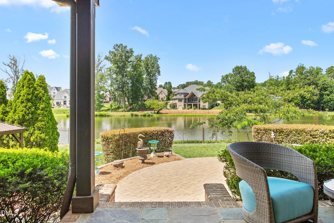
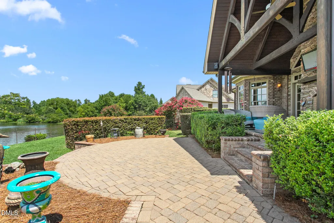
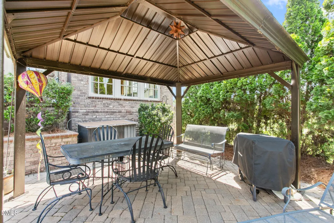
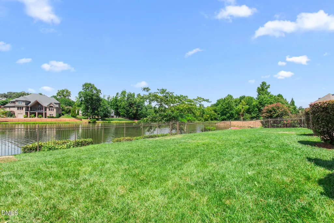
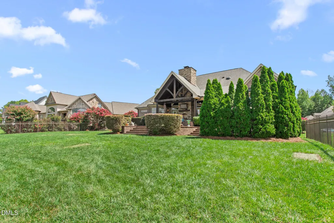
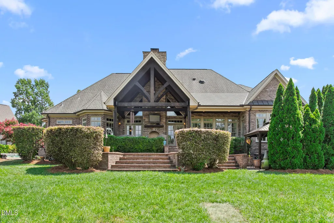
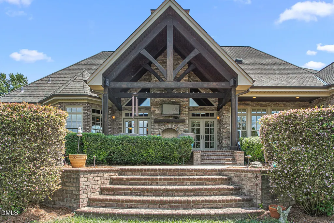
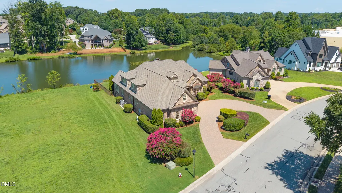
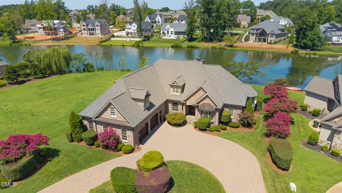
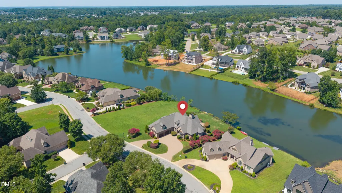
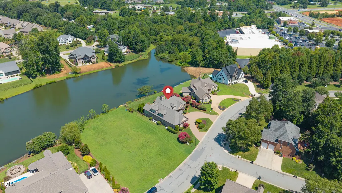
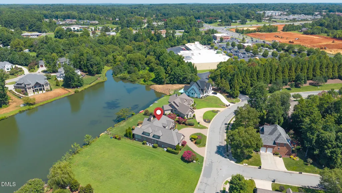
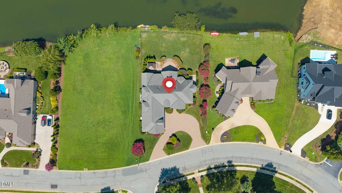
Custom-built lakefront living in prestigious Waterford where craftsmanship, scale and setting come together. Situated on .42 acres, this almost 4,500 sq ft home was designed with the lake in view and custom details at nearly every turn. Drive up to the brick paver circular drive and through the mahogany entry and the character begins immediately with hardwood floors throughout, detailed ceilings, extensive millwork and thoughtfully placed windows that bring the outdoors in. At the heart of the home, the impressive family room rises around a 20-foot stone masonry fireplace beneath vaulted timber framing and a tongue-and-groove ceiling. French doors open to the covered rear porch, extending the living space toward the lake. The kitchen pairs custom cherry cabinetry and granite with Sub-Zero, Wolf, Dacor and Bosch appliances, a large island and walk-in pantry, while the adjoining breakfast area captures the lake through full- length windows. The main-level primary suite continues the view and features an oversized custom closet and a richly tiled bath with a Kohler Bubble Massage tub and an expansive multi-head shower. An office with a coffered ceiling and unique cork wallpaper, sunroom, additional bedrooms with Jack-and-Jill bath, upstairs suite and large bonus room provide exceptional flexibility. Even the garage reflects the home's attention to detail with mahogany doors, tongue-and-groove pine walls and ceiling, custom cabinetry, acid-stained concrete flooring and a separate HVAC. Outside, brick paver patios and a covered porch with a stone fireplace plus a gazebo create multiple places to enjoy the waterfront setting. Extensive floored attic storage, sealed crawlspace and six HVAC comfort zones plus a generator add function behind the beauty. A home whose custom construction is evident not in one standout feature but in the details throughout. Conveniently located close to I-85/40, shopping and Elon University.
| Elementary School | Middle School | High School |
|---|---|---|
| Alamance Burlington - Highland Elementary Elementary School | Alamance Burlington - Turrentine Middle Middle School | Alamance Burlington - Walter M Williams High High School |
| Price History | |
|---|---|
| 8/20/2026 | Listed $1,025,000 |
General Features
| Sewer | Public Sewer |
|---|---|
| Heating | Central,Fireplace(s),Forced Air,Heat Pump,None |
| Cooling | Ceiling Fan(s),Central Air,Heat Pump,Multi Units |
| Roof | Shingle |
| Appliances | Built-In Refrigerator,Convection Oven,Cooktop,Dishwasher,Disposal,Gas Cooktop,Microwave,Oven,Range Hood,Wall Oven,Warming Drawer |
| Zoning | res |
| HOA Fee | 79.83 |
| Garage Spaces | 2 |
| Association Fee Includes | Road Maintenance |
| Patio/Porch Features | Covered,Front Porch,Patio,Rear Porch |
| Architectural Style | French Provincial,Transitional |
| Construction Materials | Brick,Stone,Wood Siding |
| Year Built | 2006 |
| View | Lake,Neighborhood,Water |
| Stories Count | 2 |
| Levels | Two |
| Property Subtype | Single Family Residence |
| HOA Fee 2 | 100 |
| Assoc Fee Paid Per | Semi-Annually |
| County | Alamance |
| New Construction | false |
| Property Type | Residential |
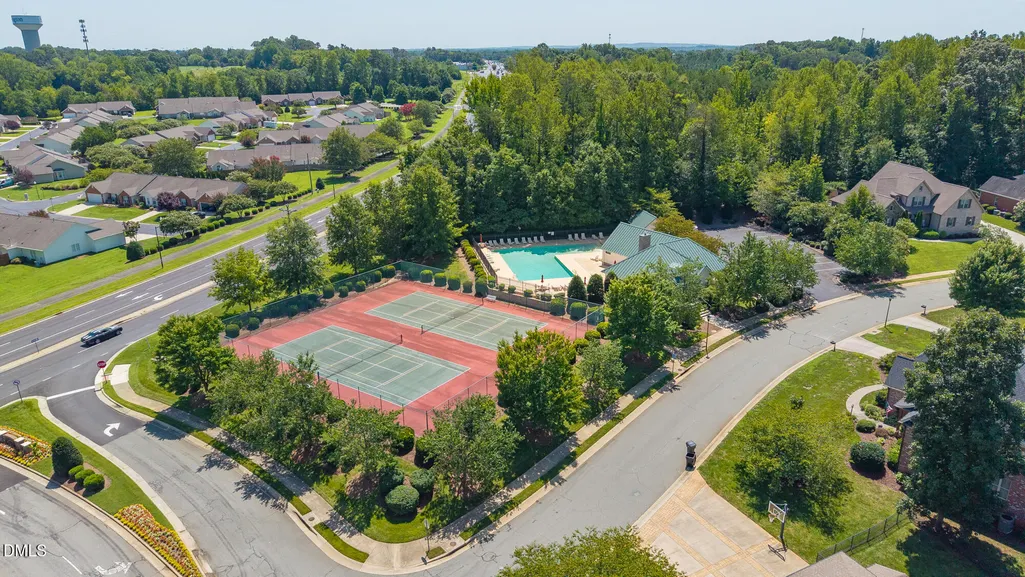
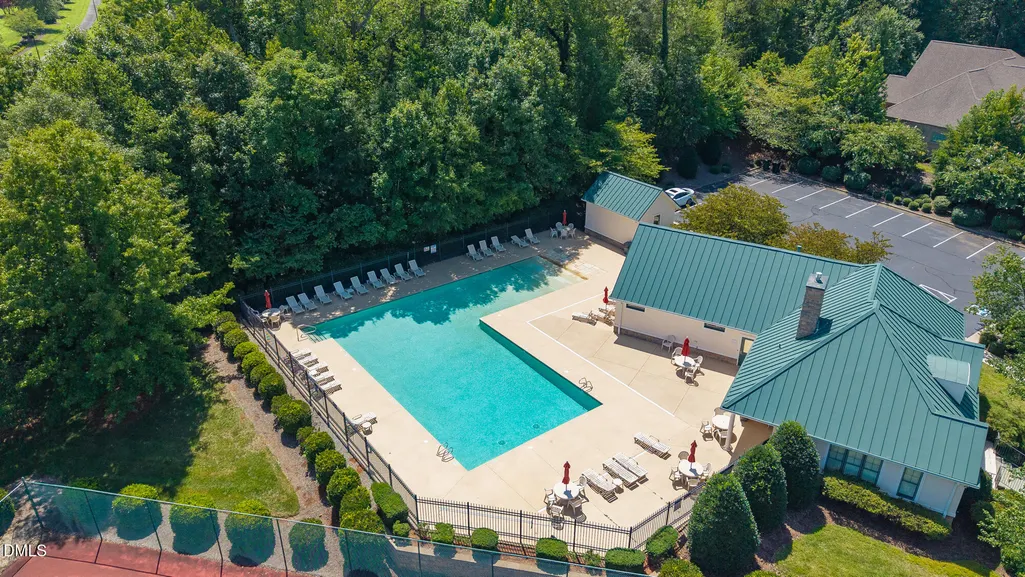
| Association Amenities | Clubhouse,Tennis Court(s) |
| HOA | true |
| Attached Garage | true |
| Subdivision Name | Waterford |
| Garage Y/N | true |
| Other Structures | Gazebo |
| Total Rooms | 13 |
| Full Baths | 3 |
| Status | Active |
| Directions | I85/40 to University Drive (exit 140) north, apprx. one-half mile to left on Dunleigh (entrance to Waterford subdivision), home is 3rd on the right |
| High School | Alamance Burlington - Walter M Williams High |
| City | Burlington |
| Senior Community Y/N | false |
| Lot Size Units | Acres |
| Lot Size Square Feet | 18295 |
| HOA Fee 2 Frequency | Semi-Annually |
| Elementary School | Alamance Burlington - Highland Elementary |
| Tax Annual Amount | 9572.78 |
| Middle/Junior High School | Alamance Burlington - Turrentine Middle |
| Structure Type | House |
| Standard Status | Active |
Interior Features
| Interior Amenities | Beamed Ceilings,Built-in Features,Cathedral Ceiling(s),Ceiling Fan(s),Central Vacuum,Chandelier,Coffered Ceiling(s),Crown Molding,Double Vanity,Granite Counters,High Ceilings,Kitchen Island,Open Floorplan,Pantry,Primary Downstairs,Recessed Lighting,Separate Shower,Smooth Ceilings,Tray Ceiling(s),Vaulted Ceiling(s),Walk-In Closet(s),Walk-In Shower,Water Closet |
|---|---|
| Flooring | Hardwood,Tile,Wood |
| Total Fireplaces | 2 |
| Fireplace Features | Living Room,Masonry,Outside,Raised Hearth,Stone |
| Common Walls | No Common Walls |
| Air Conditioning Y/N | true |
| Heating Y/N | false |
| Fireplace Y/N | true |
| Above Grade Finished Area | 4474 |
| Half Baths | 1 |
| Laundry Features | Laundry Chute,Laundry Room,Main Level,Sink |
| Total Bedrooms | 4 |
| Total Baths | 4 |
Exterior Features
| Exterior Amenities | Fenced Yard,Outdoor Grill,Private Yard,Rain Gutters |
|---|---|
| Fencing | Back Yard |
| Parking Features | Attached,Driveway,Garage,Paver Block |
| Lot Features | Front Yard,Landscaped,Water Access Community,Waterfront |
| Water Source | Public |
| Lot Size Area | 0.42 |
| Foundation Details | Crawlspace |
| Building Area Total | 4474 |
| Lot Dimensions | see plat |
| Lot Size Acres | 0.42 |
| Door Features | French Doors |
Amenities
- Foreclosure
- Views
- Short Sale
- New Construction
- Adult 55+
- Lease To Own
- No HOA Fees
- Furnished
- Primary On Main
- Air Conditioning
- Seller Finance
- Green
- Fixer Upper
- Horse
- Golf
- Fireplace
- Deck
- Garage
- Basement
- Pool
Property vs Single Family Average in 27215
Price
Year Built
In The Neighborhood
High Point
$ 349,000
- Type
- Single Family
- Size
- 1,837 SqFt
- Rooms
- 3 Beds + 2.5 Baths
 Jason Bramblett Real Estate 336-553-0796

Waterfront
Burlington
$ 1,025,000
- Type
- Single Family
- Size
- 4,474 SqFt
- Rooms
- 4 Beds + 3.5 Baths
Keller Williams Central 336-227-4433
Clemmons
$ 599,000
- Type
- Single Family
- Size
- 3,322 SqFt
- Rooms
- 4 Beds + 3 Baths
3G Realty Group 919-827-2212
Reduced
Burlington
$ 985,000
- Type
- Single Family
- Size
- 4,437 SqFt
- Rooms
- 4 Beds + 4.5 Baths
eXp Realty 888-584-9431
 Copyright 2026 NCRMLS. All rights reserved. North Carolina Regional Multiple Listing Service, (NCRMLS), provides content displayed here on an as is basis and makes no representations or warranties regarding the provided content, including, but not limited to those of non-infringement, timeliness, accuracy, or completeness. Individuals and companies using information presented are responsible for verification and validation of information they utilize and present to their customers and clients. NCRMLS
