
Open House Sat, Sep 19th 11:00 AM - 01:00 PM

Address
715 Bellmeade Bay Drive, Durham, NC
Price
$ 415,000
Property Attributes
- MLS#10192162
- TypeSingle Family
- Listing Status Active
- CountyDurham
- CityDurham
- NeighborhoodGrove Park
- Zip27703
- StyleTransitional
- Year Built1998
- Price$ 415,000
- Bedrooms4
- Full Bathrooms2
- Half Bathrooms1
- Sqr Footage1881
- Lot Size0.2 Acres
Data Source:
Triangle MLS (TMLS)
Property Description
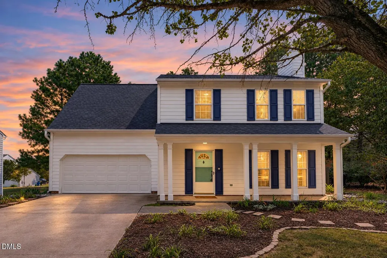
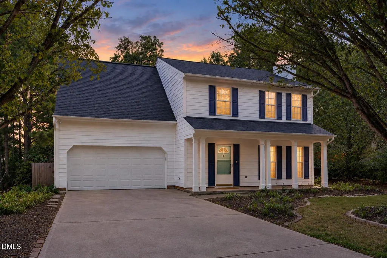
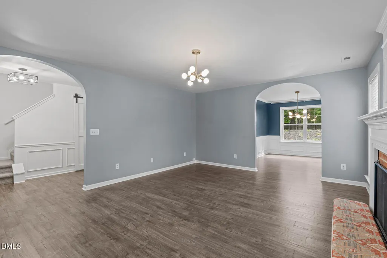
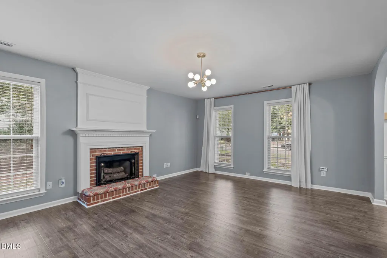
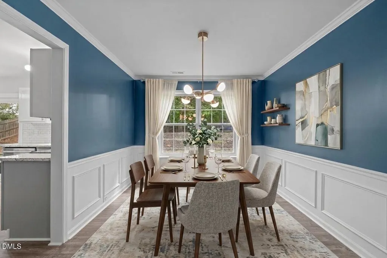
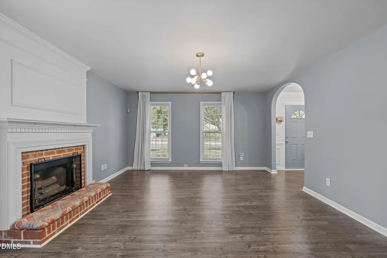
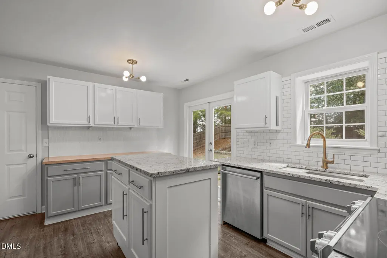
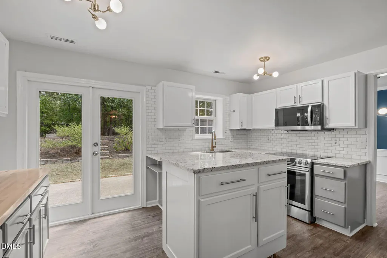
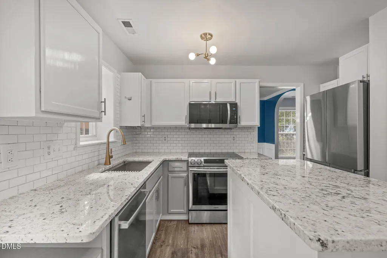
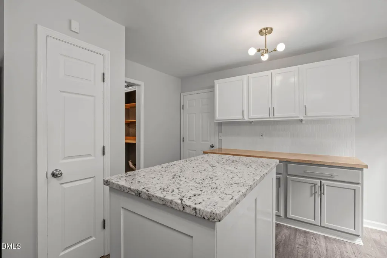
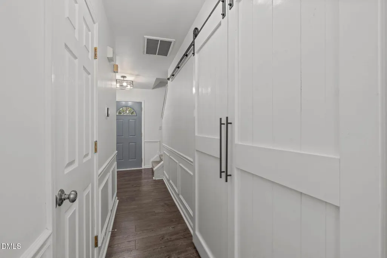
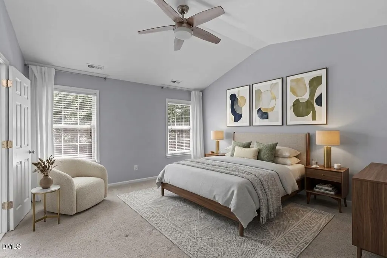
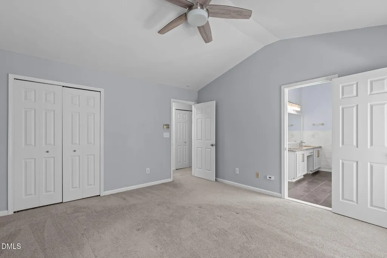
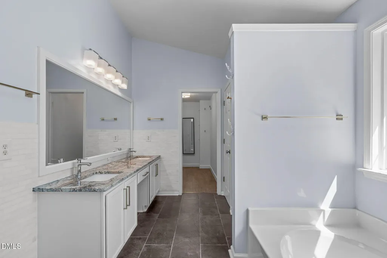
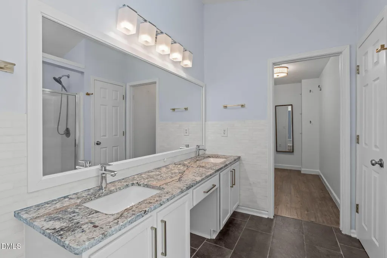
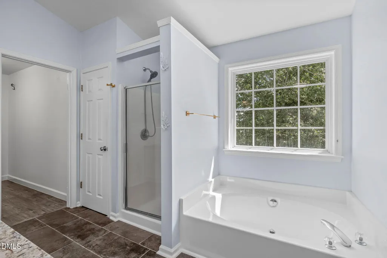
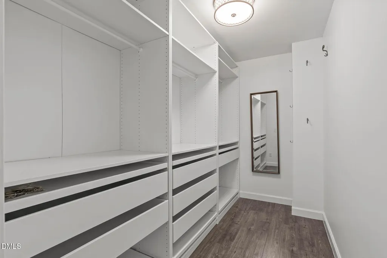
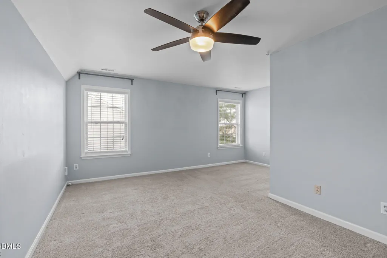
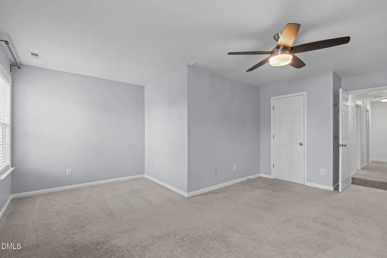
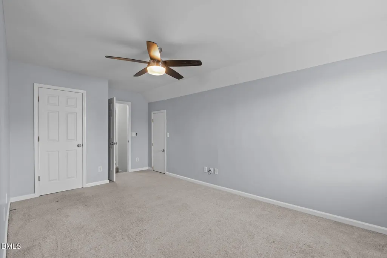
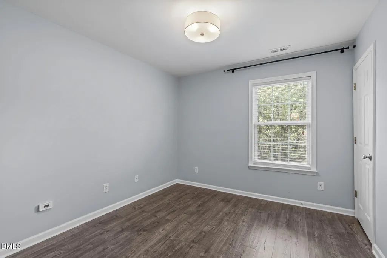
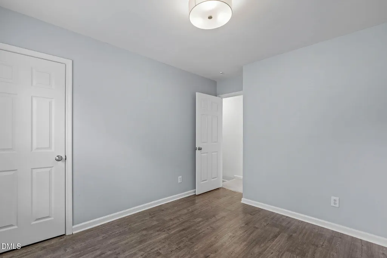
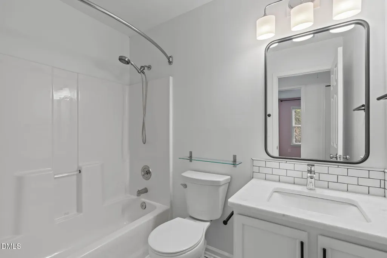
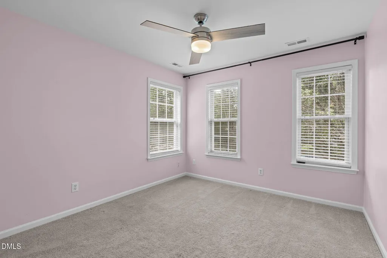
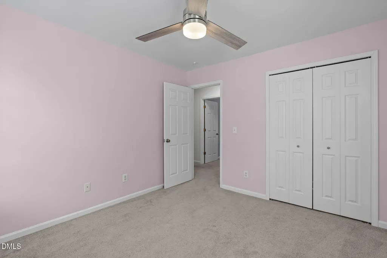
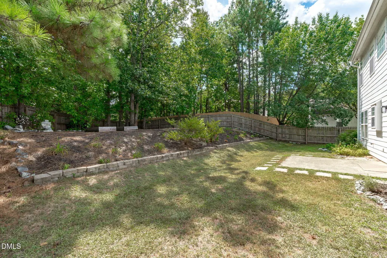
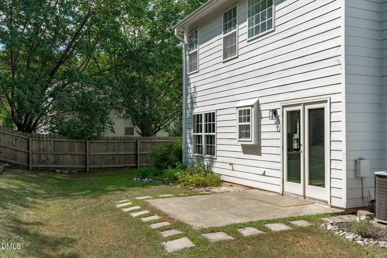
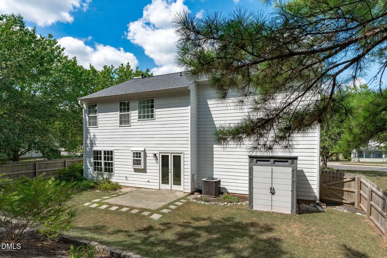
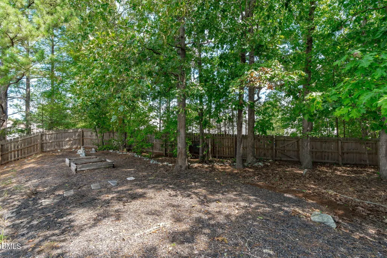
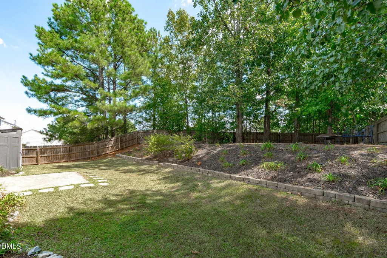
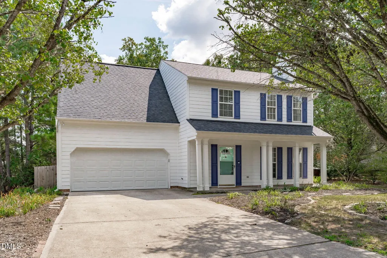
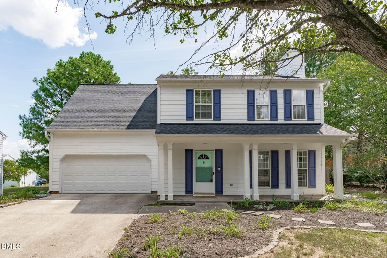
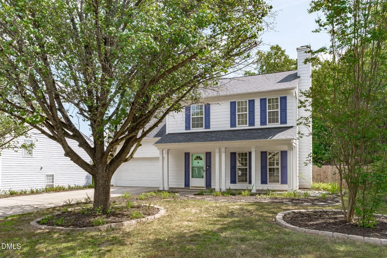
Beautifully balanced and brimming with appeal, 715 Bellmeade Bay Dr delivers thoughtful updates, generous space, and a private retreat in Durham's coveted Grove Park. Crisp LVP flooring spans the main level, anchoring the light-filled living and dining spaces designed for effortless hosting. At the heart of the home, the refreshed kitchen shines with granite countertops, a tiled backsplash, stainless steel appliances, sleek two-tone cabinetry, and an adaptable custom island. Upstairs, the primary suite serves as a true sanctuary with dramatic cathedral ceilings, tailored walk-in closet organization, and an ensuite bath with a separate shower and soaking tub. Three additional bedrooms adapt easily for guests, remote work, or hobbies. Outside, the expansive, fully fenced backyard offers a private haven for weekend gatherings. Beyond the home, Grove Park features premier neighborhood amenities including a serene lake, pool, walking trails, and tennis, pickleball, and basketball courts. Ideally situated near Downtown Durham, Brier Creek, and major Triangle employment hubs, this turn-key residence offers a rare blend of charm, function, and active living.
| Elementary School | Middle School | High School |
|---|---|---|
| Durham - Oak Grove Elementary Elementary School | Durham - Neal Middle Middle School | Durham - Southern School of Energy and Sustainability High School |
| Price History | |
|---|---|
| 9/11/2026 | Listed $415,000 |
General Features
| Sewer | Public Sewer |
|---|---|
| Heating | Electric,Forced Air,Natural Gas |
| Cooling | Ceiling Fan(s),Central Air,Electric,Gas |
| Utilities | Electricity Connected,Natural Gas Connected,Sewer Connected,Water Connected |
| Roof | Shingle |
| Appliances | Dishwasher,Disposal,Electric Range,Gas Water Heater,Microwave,Refrigerator,Stainless Steel Appliance(s) |
| Zoning | PDR |
| HOA Fee | 65 |
| Garage Spaces | 2 |
| Association Fee Includes | Maintenance Grounds |
| Patio/Porch Features | Front Porch,Patio |
| Architectural Style | Transitional |
| Construction Materials | Fiber Cement |
| Year Built | 1998 |
| View | Neighborhood |
| Stories Count | 2 |
| Levels | Two |
| Property Subtype | Single Family Residence |
| Community Features | Clubhouse,Fitness Center,Lake,Pool,Sidewalks,Street Lights,Tennis Court(s) |
| Assoc Fee Paid Per | Monthly |
| County | Durham |
| New Construction | false |
| Property Type | Residential |
| Association Amenities | Basketball Court,Clubhouse,Fitness Center,Maintenance Grounds,Pool,Tennis Court(s),Trail(s) |
| HOA | true |
| Attached Garage | true |
| Subdivision Name | Grove Park |
| Garage Y/N | true |
| Other Structures | Shed(s) |
| Total Rooms | 7 |
| Full Baths | 2 |
| Status | Active |
| Directions | S. Mineral Springs Rd to Holder Rd, Left onto Nichols Farm Dr, Left onto Leacroft Way, Right onto Bellmeade Bay Dr, home on the Right |
| High School | Durham - Southern School of Energy and Sustainability |
| City | Durham |
| Senior Community Y/N | false |
| Lot Size Units | Acres |
| Lot Size Square Feet | 8712 |
| Elementary School | Durham - Oak Grove Elementary |
| Tax Annual Amount | 3798.4 |
| Middle/Junior High School | Durham - Neal Middle |
| Structure Type | House |
| Standard Status | Active |
Interior Features
| Interior Amenities | Bathtub/Shower Combination,Breakfast Bar,Cathedral Ceiling(s),Ceiling Fan(s),Chandelier,Crown Molding,Double Vanity,Dual Closets,Entrance Foyer,Granite Counters,Kitchen Island,Open Floorplan,Pantry,Separate Shower,Smooth Ceilings,Soaking Tub,Walk-In Closet(s),Walk-In Shower |
|---|---|
| Flooring | Carpet,Luxury Vinyl,Tile |
| Total Fireplaces | 1 |
| Fireplace Features | Den,Fireplace Screen,Raised Hearth |
| Air Conditioning Y/N | true |
| Heating Y/N | true |
| Window Features | Blinds |
| Fireplace Y/N | true |
| Above Grade Finished Area | 1881 |
| Half Baths | 1 |
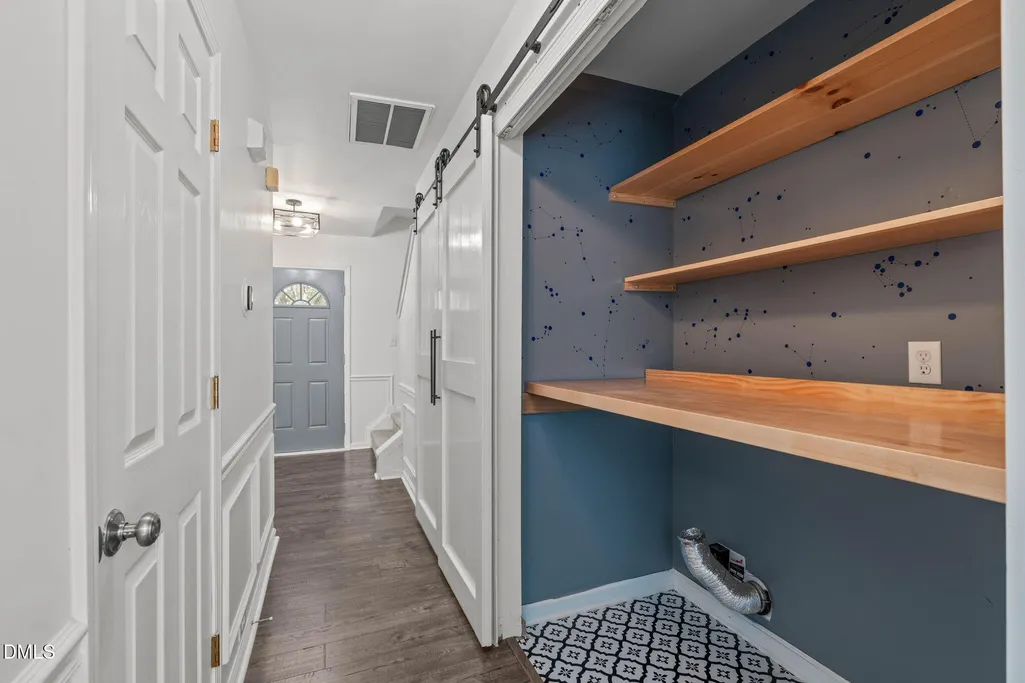
| Laundry Features | Electric Dryer Hookup,Laundry Closet,Main Level,Washer Hookup |
| Total Bedrooms | 4 |
| Above Grade Finished Area Source | Appraiser |
| Total Baths | 3 |
Exterior Features
| Exterior Amenities | Fenced Yard,Private Yard,Rain Gutters |
|---|---|
| Fencing | Back Yard,Wood |
| Parking Features | Concrete,Driveway,Garage Faces Front,On Street |
| Lot Features | Back Yard,Front Yard,Landscaped,Private,None |
| Water Source | Public |
| Lot Size Area | 0.2 |
| Foundation Details | Slab |
| Spa | false |
| Building Area Total | 1881 |
| Lot Size Acres | 0.2 |
| Road Surface Type | Paved |
| Road Frontage Type | State Road |
Amenities
- Foreclosure
- Views
- Short Sale
- New Construction
- Adult 55+
- Lease To Own
- No HOA Fees
- Furnished
- Primary On Main
- Air Conditioning
- Seller Finance
- Green
- Fixer Upper
- Horse
- Golf
- Fireplace
- Deck
- Garage
- Basement
- Pool
Property vs Single Family Average in 27703
Price
Year Built
In The Neighborhood
Just Listed
Clemmons
$ 584,900
- Type
- Single Family
- Size
- 2,772 SqFt
- Rooms
- 4 Beds + 2.5 Baths
 Eastwood Construction Co., Inc. 336-883-7793
Just Listed
Clemmons
$ 564,900
- Type
- Single Family
- Size
- 2,704 SqFt
- Rooms
- 4 Beds + 3 Baths
Eastwood Construction Co., Inc. 336-883-7793

Primary On Main
Burlington
$ 185,000
- Type
- Single Family
- Size
- 1,606 SqFt
- Rooms
- 3 Beds + 2 Baths
The Brown Keys Real Estate LLC 910-635-4618
Primary On Main
Clemmons
$ 599,900
- Type
- Single Family
- Size
- 2,772 SqFt
- Rooms
- 4 Beds + 3.5 Baths
Eastwood Construction Co., Inc. 336-883-7793
 Copyright 2026 NCRMLS. All rights reserved. North Carolina Regional Multiple Listing Service, (NCRMLS), provides content displayed here on an as is basis and makes no representations or warranties regarding the provided content, including, but not limited to those of non-infringement, timeliness, accuracy, or completeness. Individuals and companies using information presented are responsible for verification and validation of information they utilize and present to their customers and clients. NCRMLS
