
Views
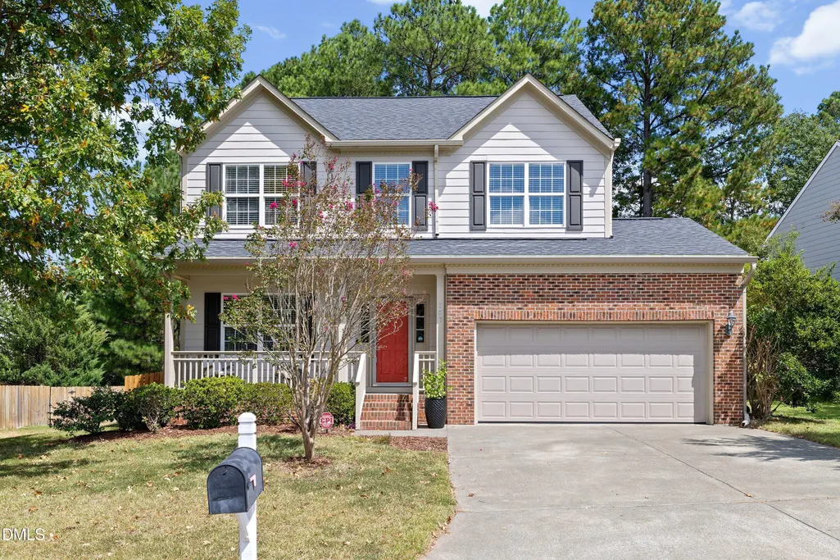
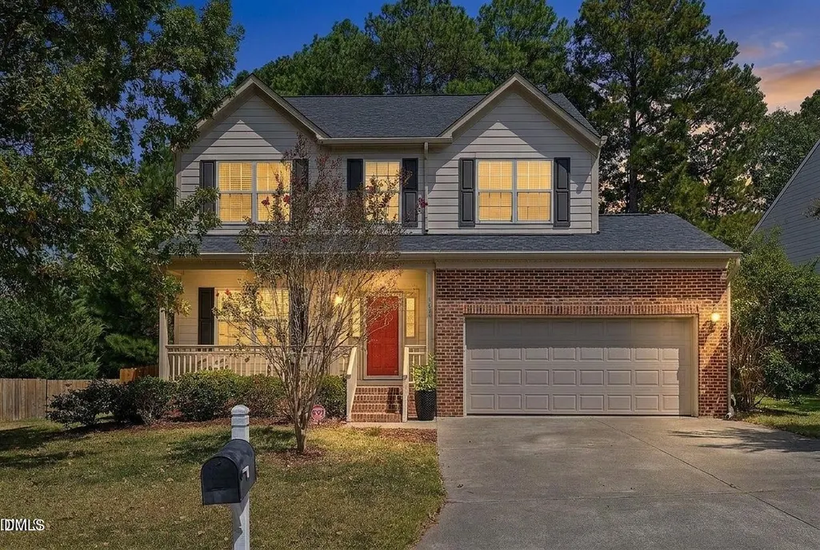
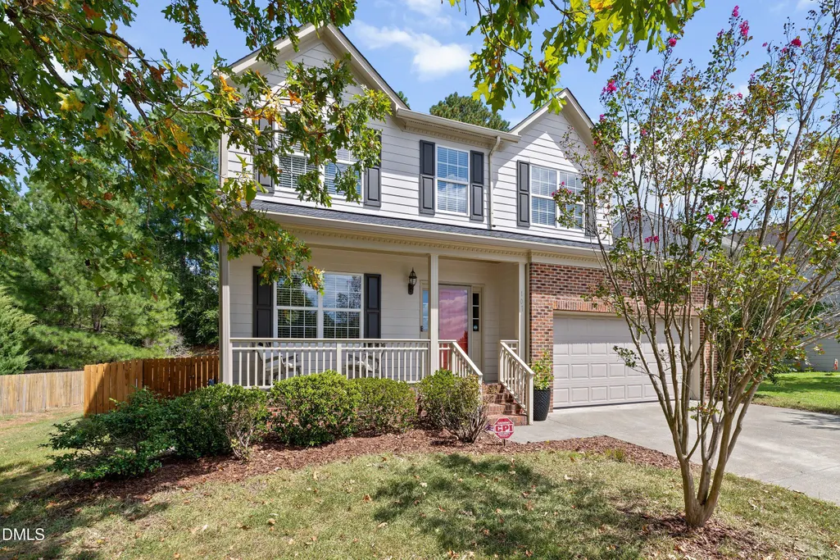
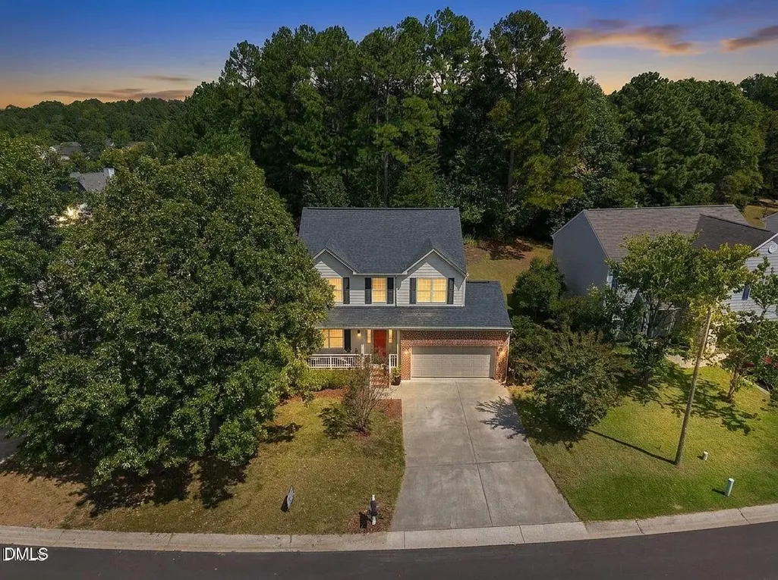
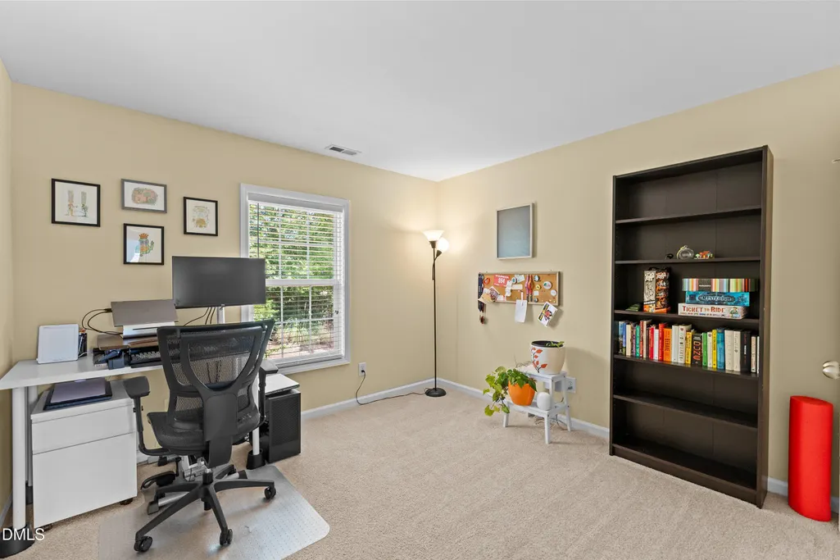
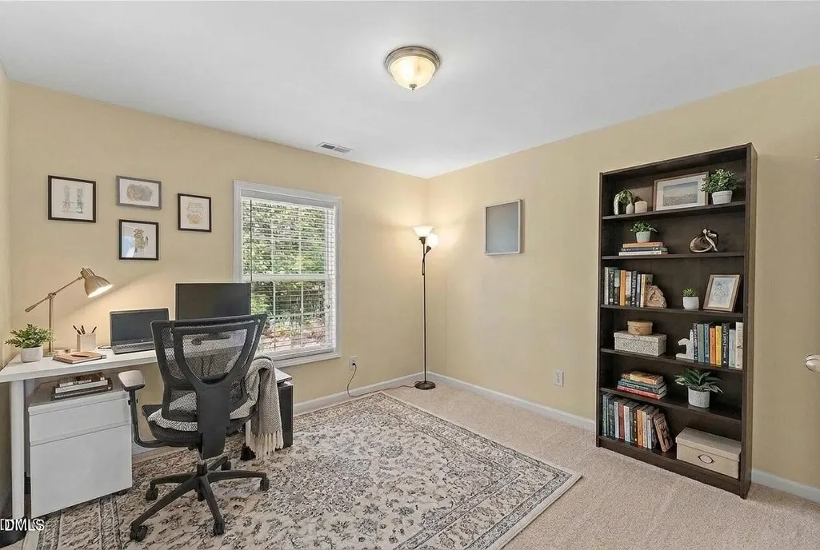
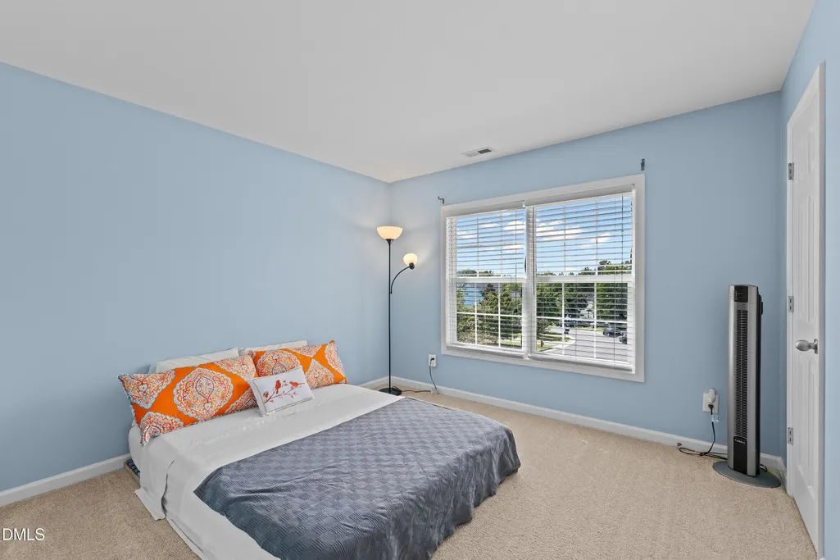
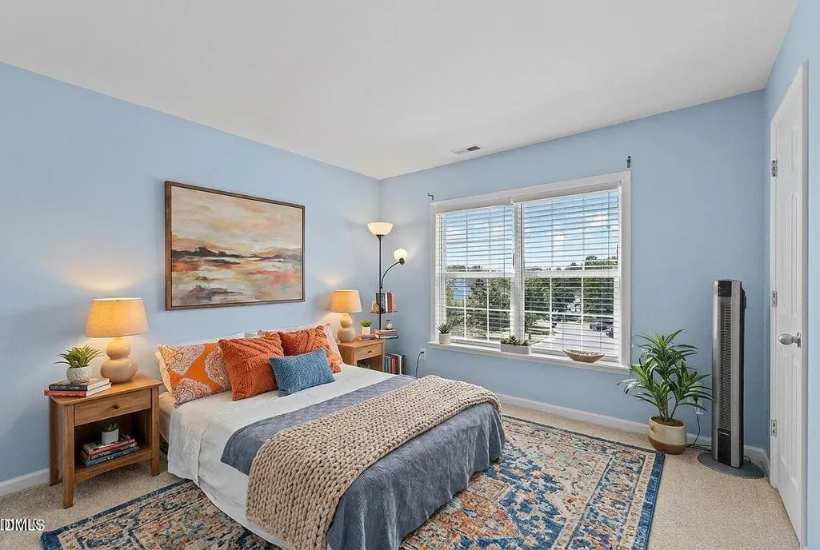
Address
107 Stoney Drive, Durham, NC
Price
$ 395,000
Property Attributes
- MLS#10191376
- TypeSingle Family
- Listing Status Active
- CountyDurham
- CityDurham
- NeighborhoodGrove Park
- Zip27703
- StyleTraditional, Transitional
- Year Built2003
- Price$ 395,000
- Bedrooms3
- Full Bathrooms2
- Half Bathrooms1
- Sqr Footage1750
- Lot Size0.17 Acres
Data Source:
Triangle MLS (TMLS)
Property Description
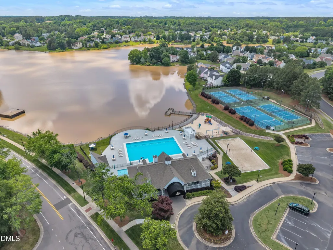
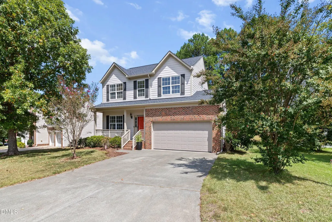
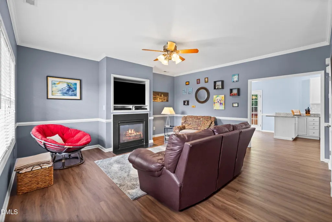
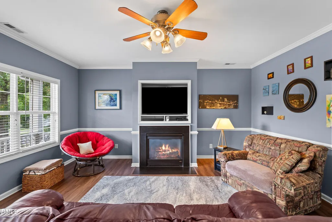
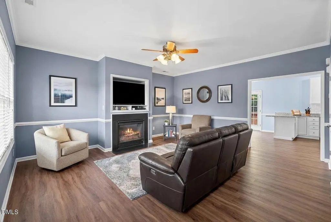
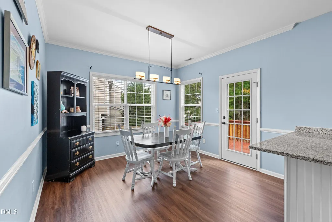
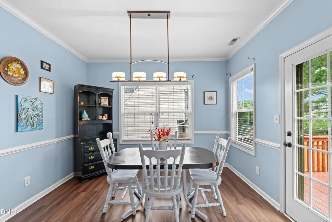
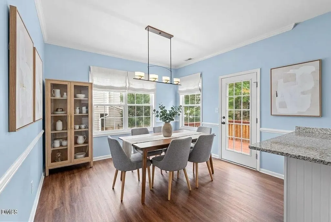
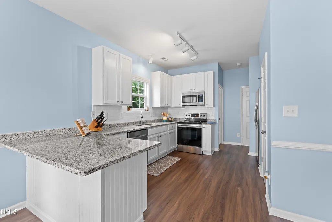
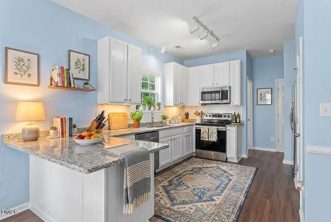
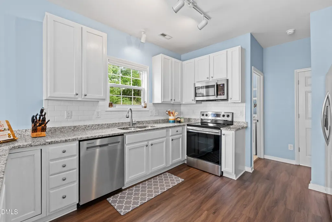
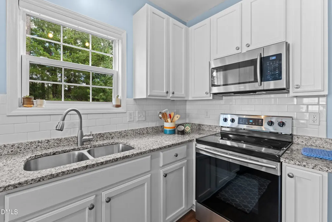
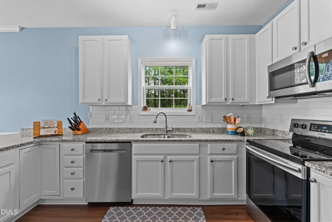
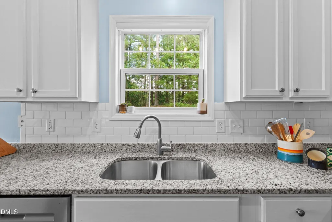
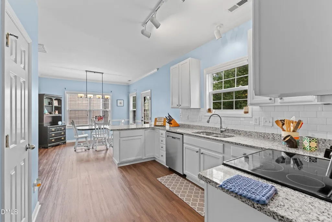
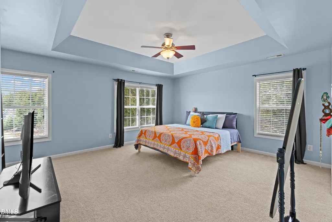
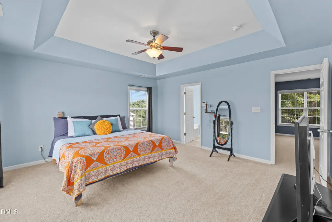
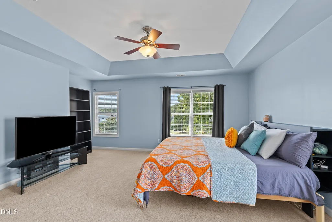
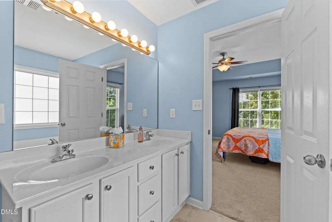
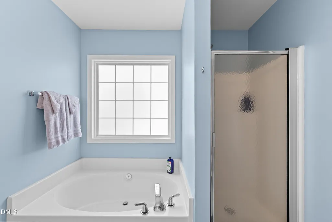
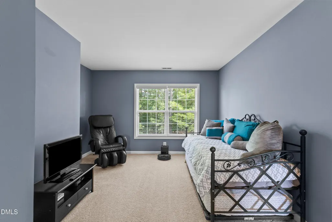
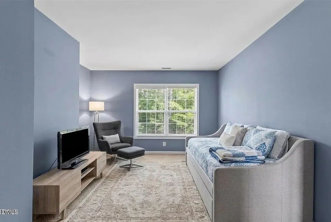
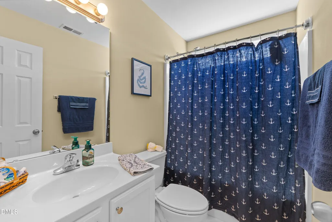
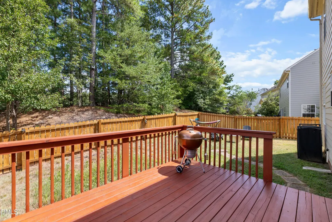
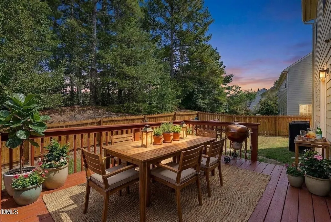
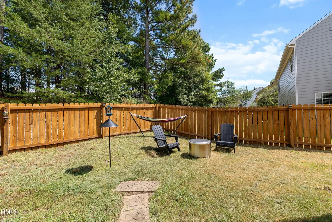
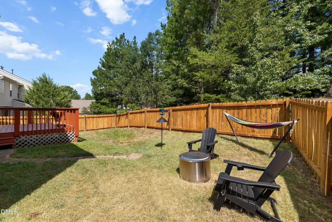
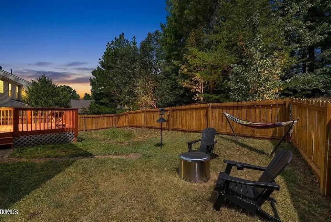
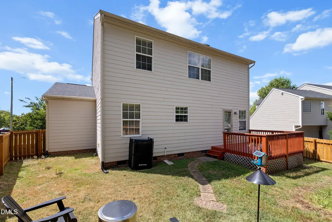
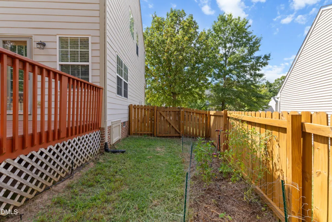
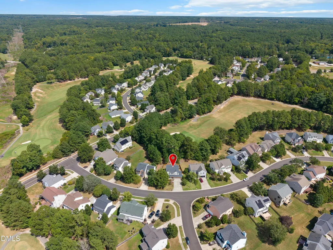
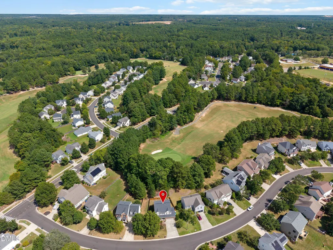
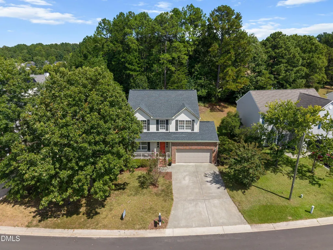
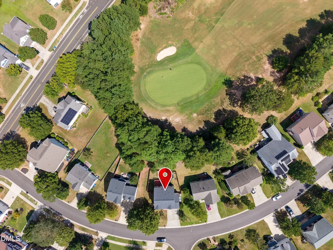
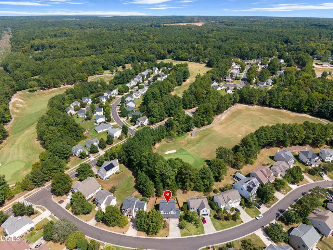
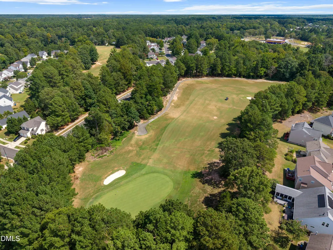
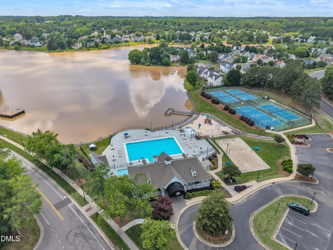
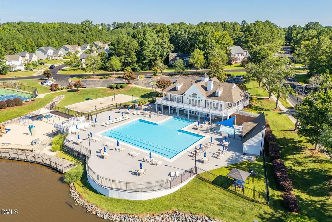
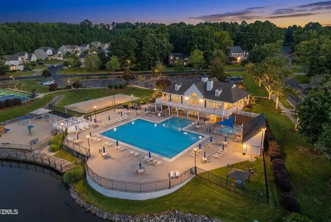
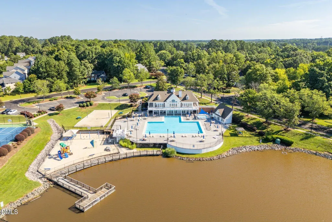
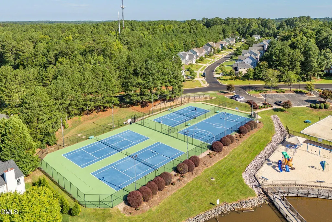
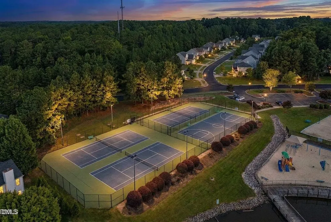
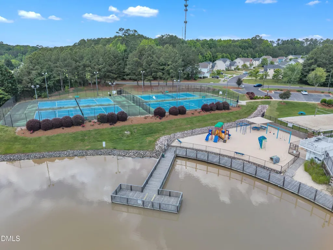
*Resort-Style Living Meets Modern Elegance*this stunning updated home features a Romantic Owners Bedroom suite plus 2 other spacious Bedrooms & a flexible loft bonus room*Located in Durham's highly desired Grove Park subdivision, this property sits on a premium lot backing directly to a peaceful tree-line and The Crossing Golf Club course*The beautifully updated interior boasts LVP flooring on the main level, designer paint, a cozy gas log fireplace, and a spacious kitchen with 42-inch White Shaker cabinets and granite countertops with SS appliances*Upstairs, you will enjoy a massive Owner's suite with a private spa bath-with soaking tub & separate shower, alongside 2 spacious secondary bedrooms and a versatile loft room*Relax on your rear deck overlooking a wooded fenced yard with room for a garden area*Enjoy a vacation-at-home lifestyle with these awesome NBHD amenities--a beautiful swimming pool, 24 hour fitness center, tennis courts, and a lake for pier/bank fishing*Adjacent to The Crossing Golf Club-18 hole semi-private championship Golf course*Location-Just minutes to RTP, Downtown Durham, shopping, dining, and excellent schools—schedule your showing ASAP so you don't miss out!
| Elementary School | Middle School | High School |
|---|---|---|
| Durham County Schools Elementary School | Durham County Schools Middle School | Durham County Schools High School |
| Price History | |
|---|---|
| 9/8/2026 | Listed $395,000 |
General Features
| Sewer | Public Sewer |
|---|---|
| Heating | Natural Gas |
| Cooling | Ceiling Fan(s),Central Air |
| Utilities | Natural Gas Connected,Sewer Connected,Water Connected |
| Roof | Architectural Shingle,Shingle |
| Appliances | Dishwasher,Electric Range,Gas Water Heater,Microwave |
| Zoning | PDR |
| HOA Fee | 65 |
| Garage Spaces | 2 |
| Association Fee Includes | Unknown |
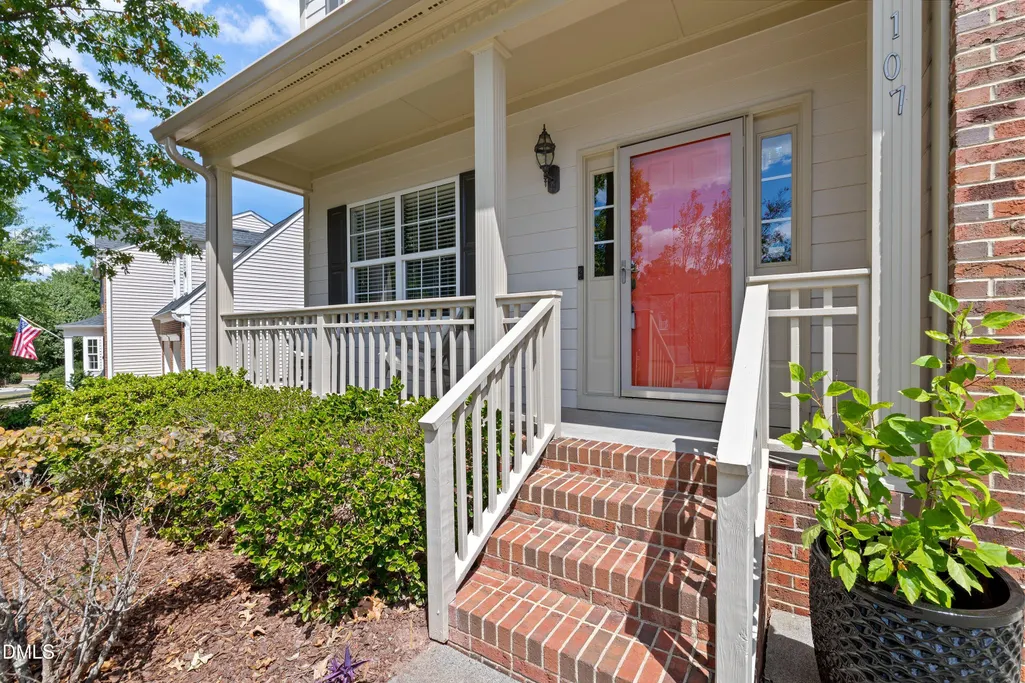
| Patio/Porch Features | Covered,Deck,Front Porch,Porch |
| Architectural Style | Traditional,Transitional |
| Construction Materials | Brick Veneer,Fiber Cement |
| Year Built | 2003 |
| View | Golf Course |
| Stories Count | 2 |
| Levels | Two |
| Property Subtype | Single Family Residence |
| Assoc Fee Paid Per | Monthly |
| County | Durham |
| New Construction | false |
| Property Type | Residential |
| Association Amenities | Fitness Center,Pool,Tennis Court(s) |
| HOA | true |
| Attached Garage | true |
| Subdivision Name | Grove Park |
| Garage Y/N | true |
| Total Rooms | 8 |
| Full Baths | 2 |
| Status | Active |
| Directions | From Raleigh, Take Hwy 70W, Rt on Sherron Rd, Left Mineral Springs Rd, Rt Hwy 98, left into Grove Park on Oak Grove Parkway, Rt Stone Dr, your home is on the left. |
| High School | Durham County Schools |
| City | Durham |
| Senior Community Y/N | false |
| Lot Size Units | Acres |
| Lot Size Square Feet | 7405 |
| Carport Y/N | false |
| Elementary School | Durham County Schools |
| Tax Annual Amount | 3784.62 |
| Middle/Junior High School | Durham County Schools |
| Structure Type | House |
| Standard Status | Active |
Interior Features
| Interior Amenities | Ceiling Fan(s),Granite Counters,Kitchen/Dining Room Combination,Pantry,Tray Ceiling(s),Walk-In Closet(s) |
|---|---|
| Flooring | Carpet,Luxury Vinyl |
| Total Fireplaces | 1 |
| Fireplace Features | Gas Log |
| Air Conditioning Y/N | true |
| Heating Y/N | true |
| Window Features | Blinds |
| Fireplace Y/N | true |
| Above Grade Finished Area | 1750 |
| Half Baths | 1 |
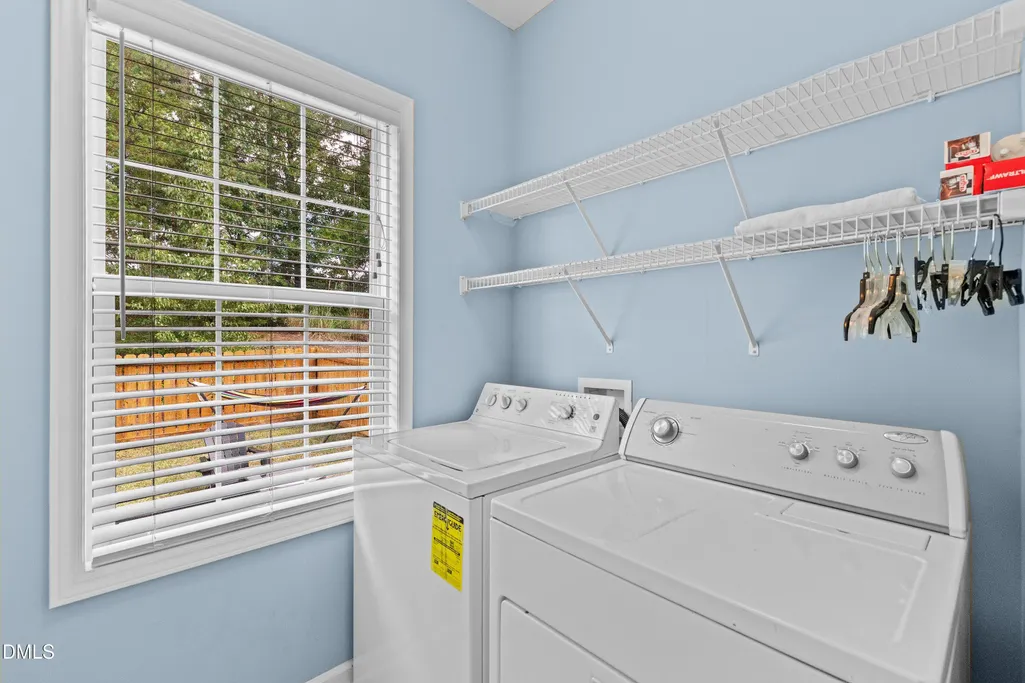
| Laundry Features | Laundry Room |
| Total Bedrooms | 3 |
| Above Grade Finished Area Source | See Remarks |
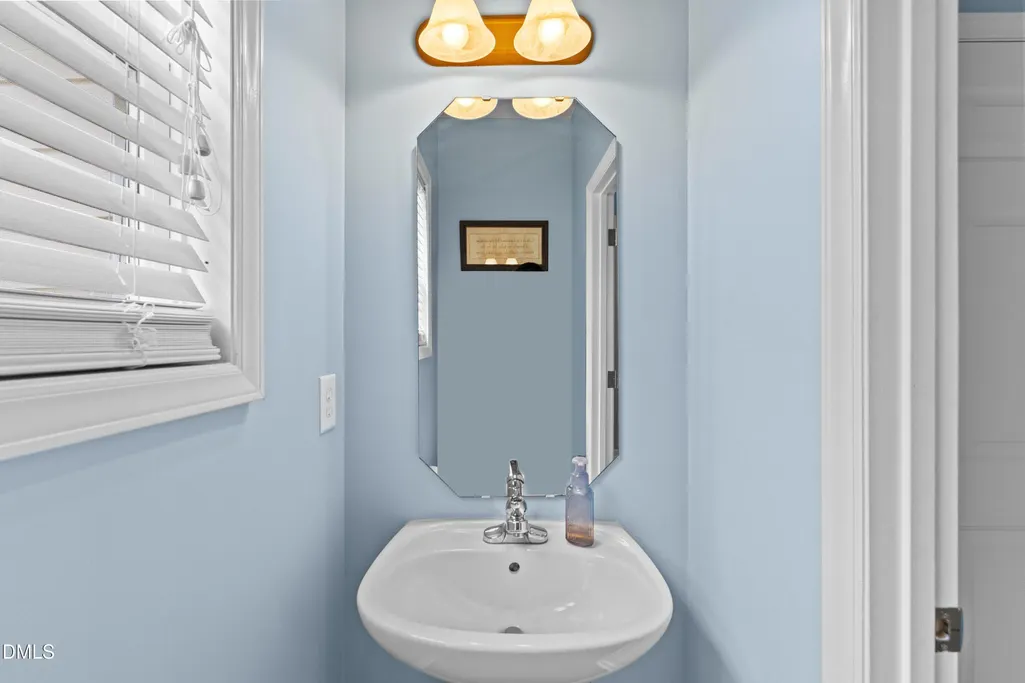
| Total Baths | 3 |
Exterior Features
| Exterior Amenities | Fenced Yard,Garden,Rain Gutters |
|---|---|
| Fencing | Back Yard,Wood |
| Parking Features | Additional Parking,Attached,Driveway,Garage Faces Front |
| Lot Features | Back Yard,Front Yard,Garden,Landscaped,Level,On Golf Course |
| Water Source | Public |
| Lot Size Area | 0.17 |
| Foundation Details | Crawlspace |
| Building Area Total | 1750 |
| Lot Size Acres | 0.17 |
| Road Surface Type | Asphalt |
Amenities
- Foreclosure
- Views
- Short Sale
- New Construction
- Adult 55+
- Lease To Own
- No HOA Fees
- Furnished
- Primary On Main
- Air Conditioning
- Seller Finance
- Green
- Fixer Upper
- Horse
- Golf
- Fireplace
- Deck
- Garage
- Basement
- Pool
Property vs Single Family Average in 27703
Price
Year Built
In The Neighborhood
Just Listed
Clemmons
$ 584,900
- Type
- Single Family
- Size
- 2,772 SqFt
- Rooms
- 4 Beds + 2.5 Baths
 Eastwood Construction Co., Inc. 336-883-7793
Just Listed
Clemmons
$ 564,900
- Type
- Single Family
- Size
- 2,704 SqFt
- Rooms
- 4 Beds + 3 Baths
Eastwood Construction Co., Inc. 336-883-7793

Primary On Main
Burlington
$ 185,000
- Type
- Single Family
- Size
- 1,606 SqFt
- Rooms
- 3 Beds + 2 Baths
The Brown Keys Real Estate LLC 910-635-4618
Primary On Main
Clemmons
$ 599,900
- Type
- Single Family
- Size
- 2,772 SqFt
- Rooms
- 4 Beds + 3.5 Baths
Eastwood Construction Co., Inc. 336-883-7793
 Copyright 2026 NCRMLS. All rights reserved. North Carolina Regional Multiple Listing Service, (NCRMLS), provides content displayed here on an as is basis and makes no representations or warranties regarding the provided content, including, but not limited to those of non-infringement, timeliness, accuracy, or completeness. Individuals and companies using information presented are responsible for verification and validation of information they utilize and present to their customers and clients. NCRMLS
