

Address
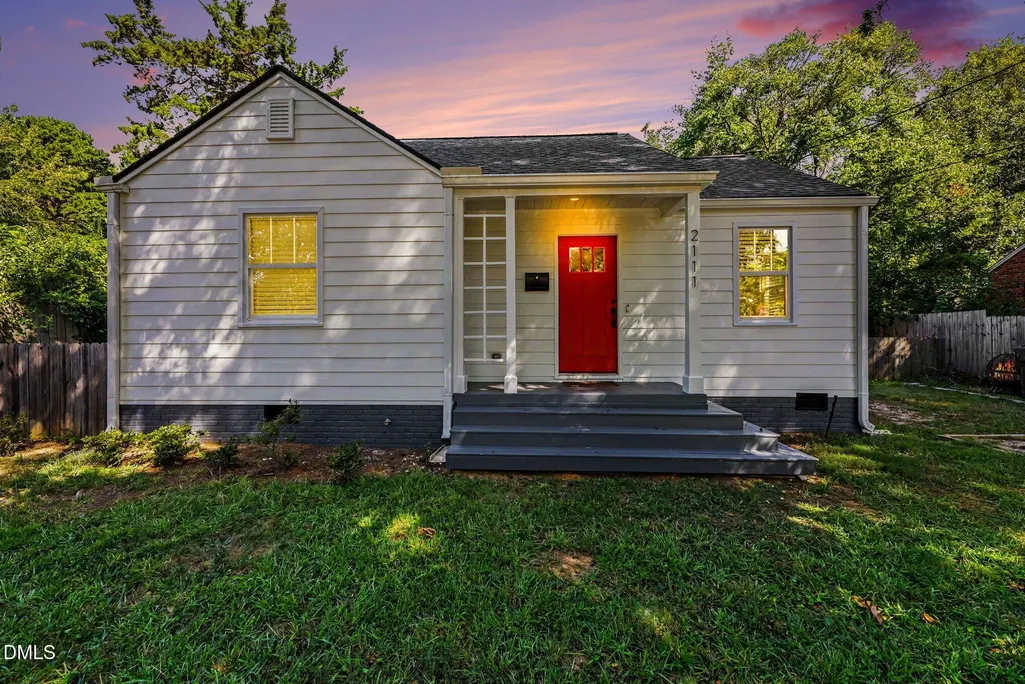
2111 Milburnie Road, Raleigh, NC
Price
$ 439,900
Property Attributes
- MLS#10192917
- TypeSingle Family
- Listing Status Active
- CountyWake
- CityRaleigh
- NeighborhoodWindsor Park
- Zip27610
- StyleRanch, Transitional
- Year Built1949
- Price$ 439,900
- Bedrooms3
- Full Bathrooms2
- Half Bathrooms0
- Sqr Footage1325
- Lot Size0.2 Acres
Data Source:
Triangle MLS (TMLS)
Property Description
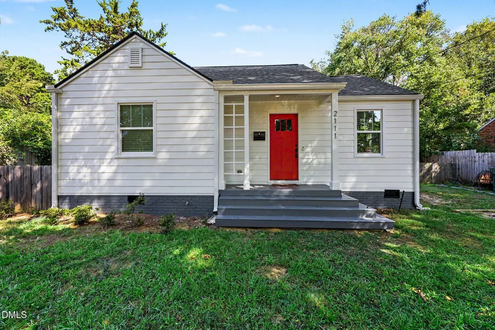
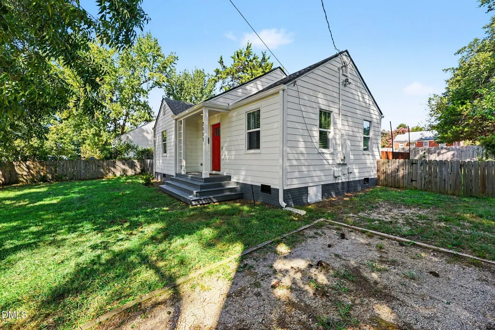
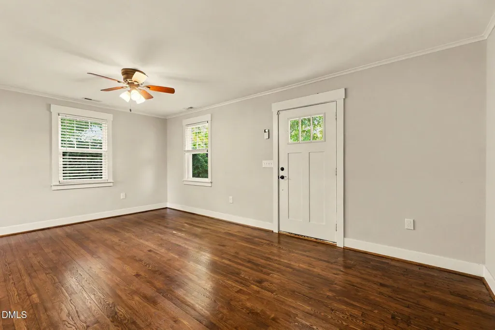
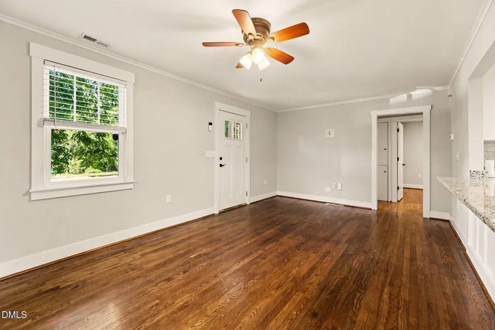
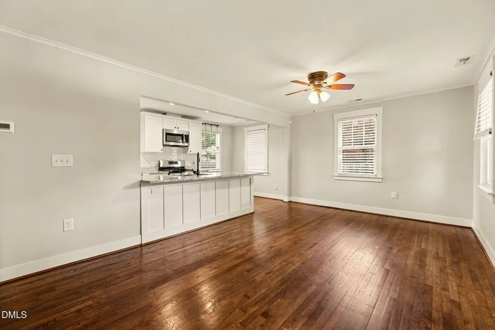
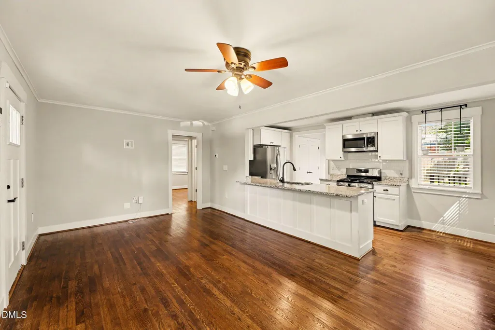
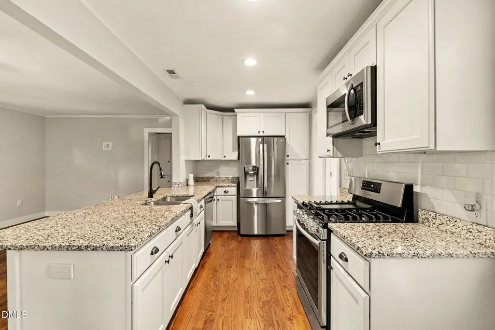
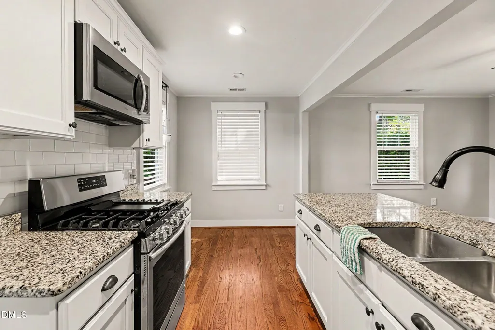
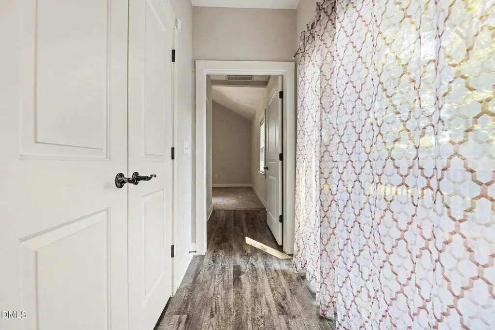
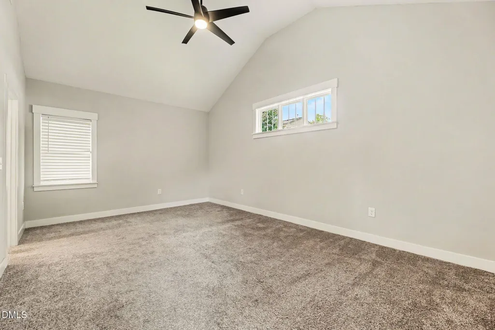
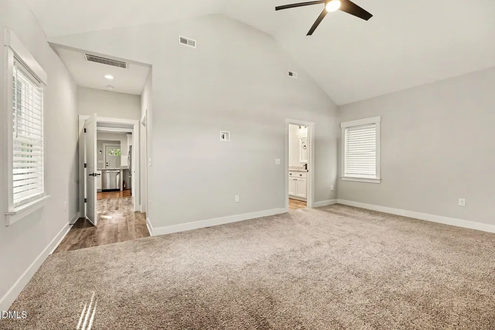
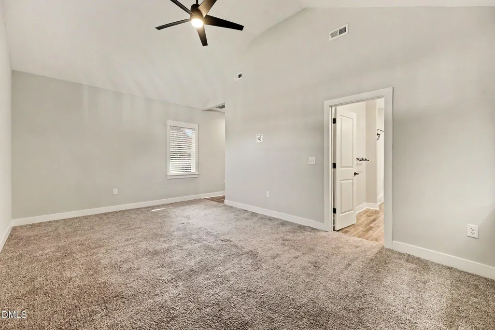
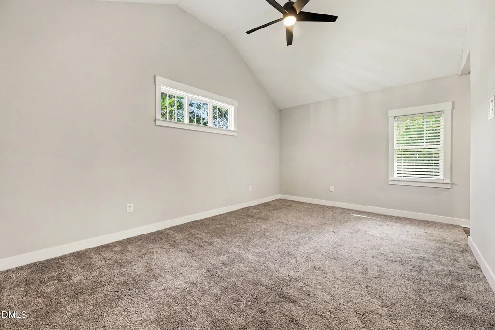
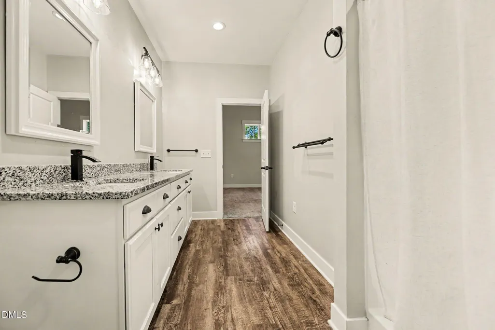
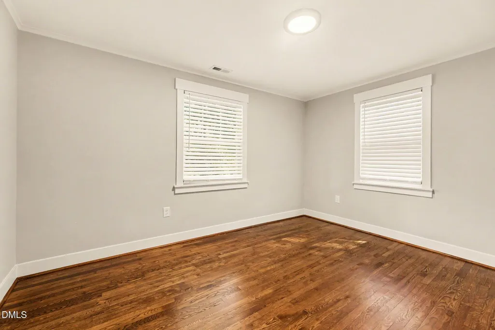
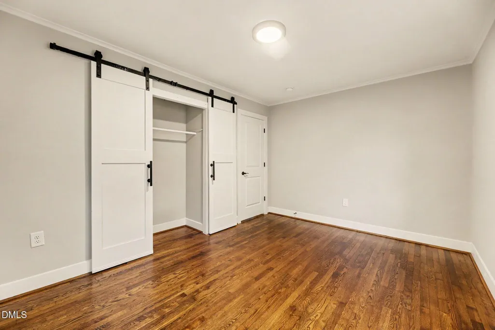
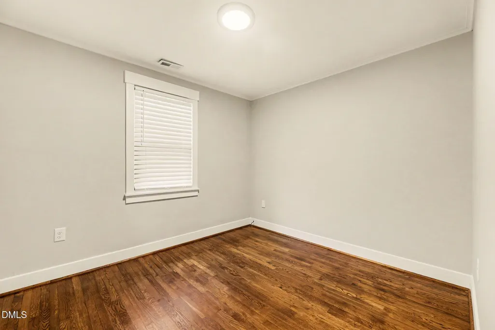
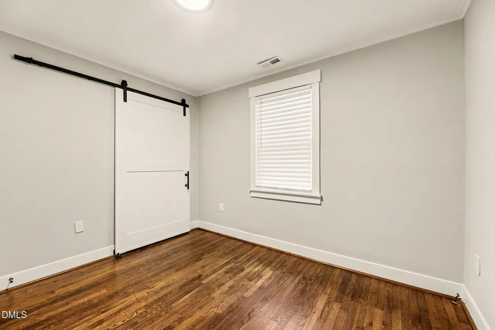
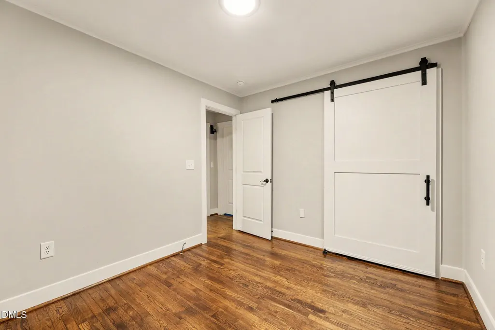
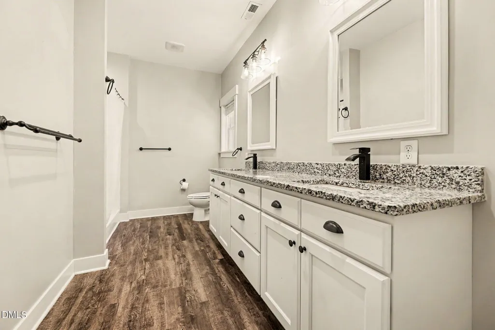
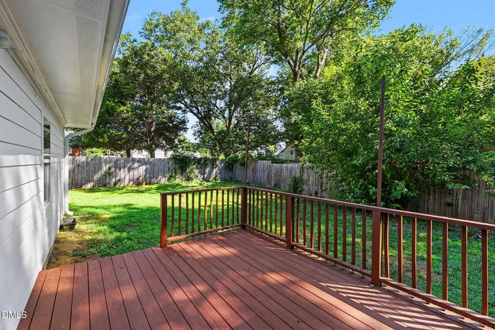
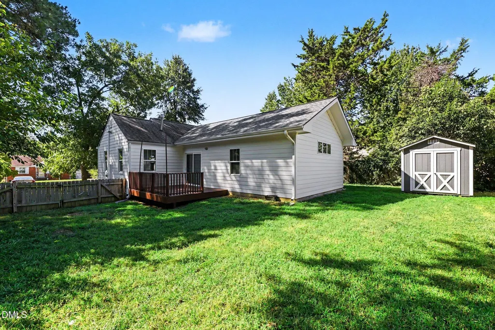
Beautifully updated, and full of character, this inviting Raleigh ranch is the kind of home that feels special the moment you walk through the door. Gleaming original hardwood floors, fresh neutral paint, abundant natural light, and thoughtful updates create a warm and welcoming atmosphere throughout. The spacious living area opens naturally to the updated kitchen, featuring crisp white cabinetry, granite countertops, stainless steel appliances, and plenty of room to gather with family and friends. Comfortable bedrooms offer generous natural light and beautiful hardwood flooring, while the primary suite provides a private space to unwind. Outside, the fenced backyard offers a peaceful setting with mature trees and plenty of room for outdoor entertaining, gardening, or simply enjoying your own private retreat. With its blend of timeless character and modern updates, 2111 Milburnie offers a wonderful opportunity to enjoy a beautifully refreshed home in one of Raleigh's established neighborhoods.
| Elementary School | Middle School | High School |
|---|---|---|
| Wake - Underwood Elementary Elementary School | Wake - Martin Middle Middle School | Wake - William G Enloe High High School |
| Price History | |
|---|---|
| 9/16/2026 | Listed $439,900 |
General Features
| Sewer | Public Sewer |
|---|---|
| Heating | Forced Air,Heat Pump |
| Cooling | Ceiling Fan(s),Central Air |
| Utilities | Electricity Connected,Natural Gas Connected,Sewer Connected |
| Roof | Shingle |
| Appliances | Dishwasher,Free-Standing Gas Range,Microwave,Stainless Steel Appliance(s) |
| Zoning | R-6 |
| Patio/Porch Features | Covered,Deck,Front Porch |
| Architectural Style | Ranch,Transitional |
| Construction Materials | Fiber Cement |
| Year Built | 1949 |
| View | Neighborhood |
| Stories Count | 1 |
| Levels | One |
| Property Subtype | Single Family Residence |
| Community Features | Sidewalks,Street Lights |
| County | Wake |
| New Construction | false |
| Property Type | Residential |
| HOA | false |
| Attached Garage | false |
| Subdivision Name | Windsor Park |
| Garage Y/N | false |
| Other Structures | Storage |
| Total Rooms | 6 |
| Full Baths | 2 |
| Status | Active |
| Directions | 440 to New Bern Ave towards downtown, Right on Colleton Road, Right on Milburnie Road to home on Left. |
| High School | Wake - William G Enloe High |
| City | Raleigh |
| Senior Community Y/N | false |
| Open Parking Spaces | 6 |
| Lot Size Units | Acres |
| Lot Size Square Feet | 8712 |
| Carport Y/N | false |
| Elementary School | Wake - Underwood Elementary |
| Tax Annual Amount | 3702.37 |
| Middle/Junior High School | Wake - Martin Middle |
| Virtual Tour | https://next-door-photos.vr-360-tour.com/e/RrkBoInExGk/e?accessibility=false&dimensions=false&hidelive=true&share_button=false&t_3d_model_dimensions=false |
| Structure Type | House,Site Built |
| Standard Status | Active |
Interior Features
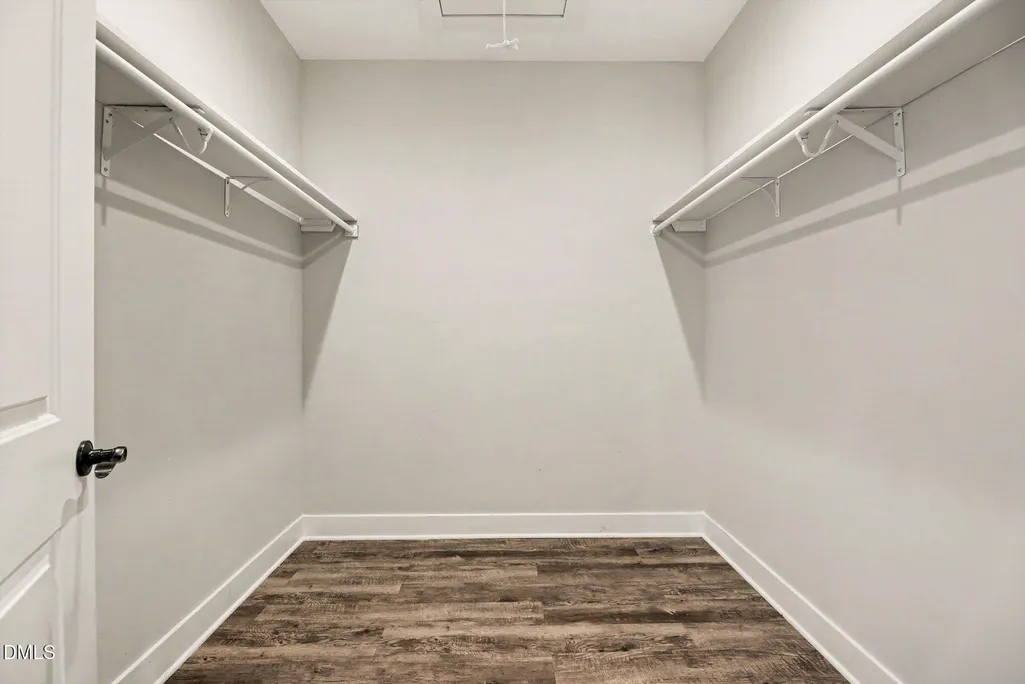
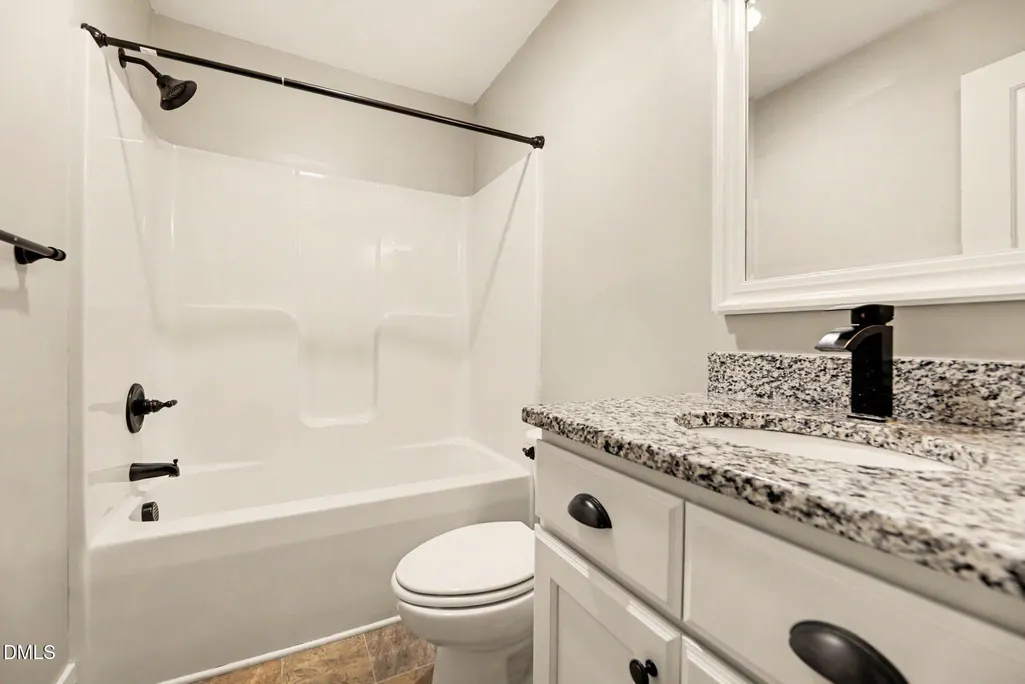
| Interior Amenities | Bathtub/Shower Combination,Breakfast Bar,Ceiling Fan(s),Crown Molding,Double Vanity,Eat-in Kitchen,Granite Counters,High Ceilings,Kitchen Island,Kitchen/Dining Room Combination,Open Floorplan,Primary Downstairs,Walk-In Closet(s),Walk-In Shower |
|---|---|
| Flooring | Carpet,Hardwood,Luxury Vinyl,Vinyl |
| Common Walls | No Common Walls |
| Air Conditioning Y/N | true |
| Heating Y/N | true |
| Window Features | Blinds |
| Fireplace Y/N | false |
| Above Grade Finished Area | 1325.6 |
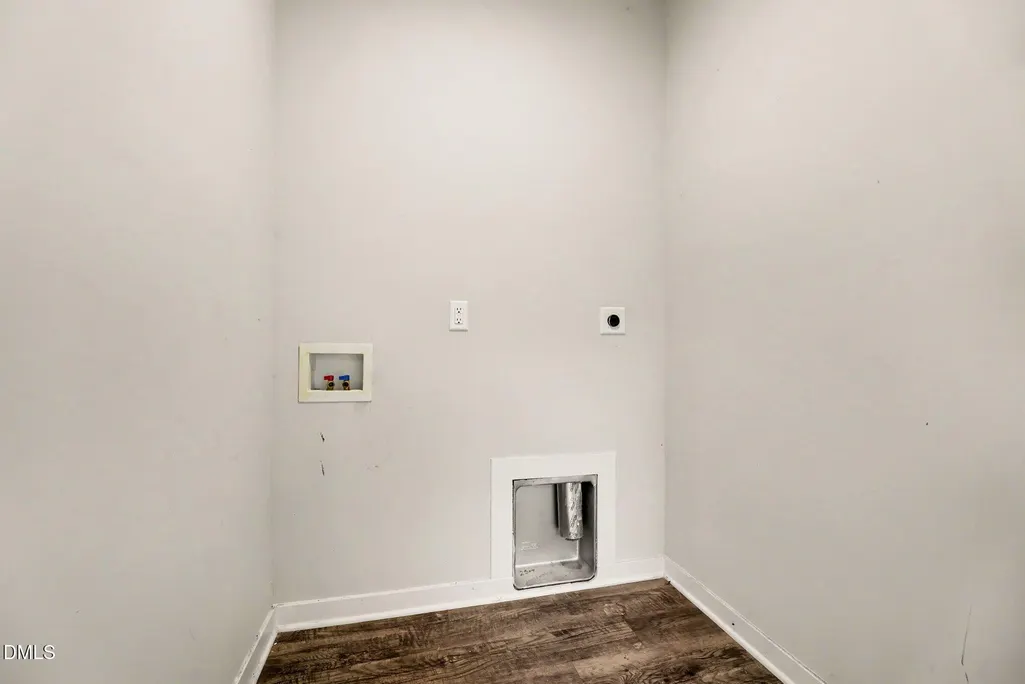
| Laundry Features | Laundry Room,Main Level |
| Total Bedrooms | 3 |
| Above Grade Finished Area Source | Appraiser |
| Total Baths | 2 |
Exterior Features
| Exterior Amenities | Fenced Yard,Rain Gutters,Storage |
|---|---|
| Fencing | Back Yard,Fenced,Wood |
| Parking Features | Driveway,Gravel,Kitchen Level,Off Street,On Site,Open |
| Lot Features | Back Yard,City Lot,Cleared,Few Trees,Front Yard,Open Lot,None |
| Water Source | Public |
| Lot Size Area | 0.2 |
| Foundation Details | Crawlspace |
| Spa | false |
| Building Area Total | 1325.6 |
| Lot Dimensions | 125x70 |
| Lot Size Acres | 0.2 |
| Road Surface Type | Asphalt,Paved |
| Waterfront Y/N | false |
| Door Features | Sliding Doors |
| Road Frontage Type | City Street |
| Horse Y/N | false |
Amenities
- Foreclosure
- Views
- Short Sale
- New Construction
- Adult 55+
- Lease To Own
- No HOA Fees
- Furnished
- Primary On Main
- Air Conditioning
- Seller Finance
- Green
- Fixer Upper
- Horse
- Golf
- Fireplace
- Deck
- Garage
- Basement
- Pool
Property vs Single Family Average in 27610
Price
Year Built
In The Neighborhood

Primary On Main
Greensboro
$ 540,000
- Type
- Single Family
- Size
- 3,101 SqFt
- Rooms
- 3 Beds + 2.5 Baths
 Berkshire Hathaway HomeServices Yost & Little Realty 336-272-0151
Kernersville
$ 519,900
- Type
- Single Family
- Size
- 3,076 SqFt
- Rooms
- 4 Beds + 2.5 Baths
Coldwell Banker Advantage 336-996-3971
 Copyright 2026 NCRMLS. All rights reserved. North Carolina Regional Multiple Listing Service, (NCRMLS), provides content displayed here on an as is basis and makes no representations or warranties regarding the provided content, including, but not limited to those of non-infringement, timeliness, accuracy, or completeness. Individuals and companies using information presented are responsible for verification and validation of information they utilize and present to their customers and clients. NCRMLS
