
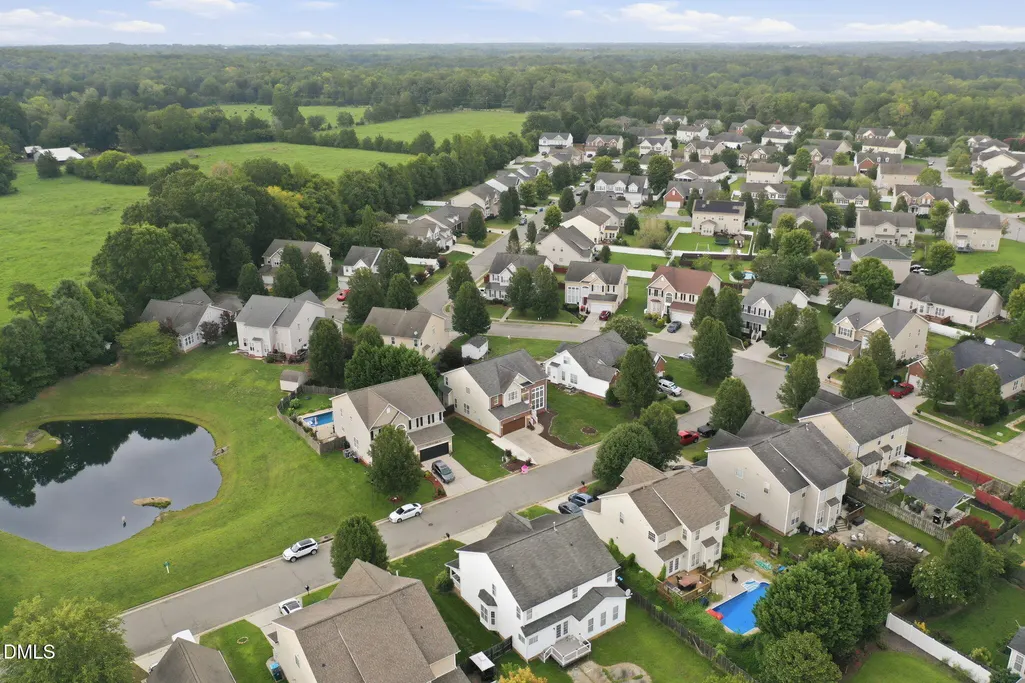
Address
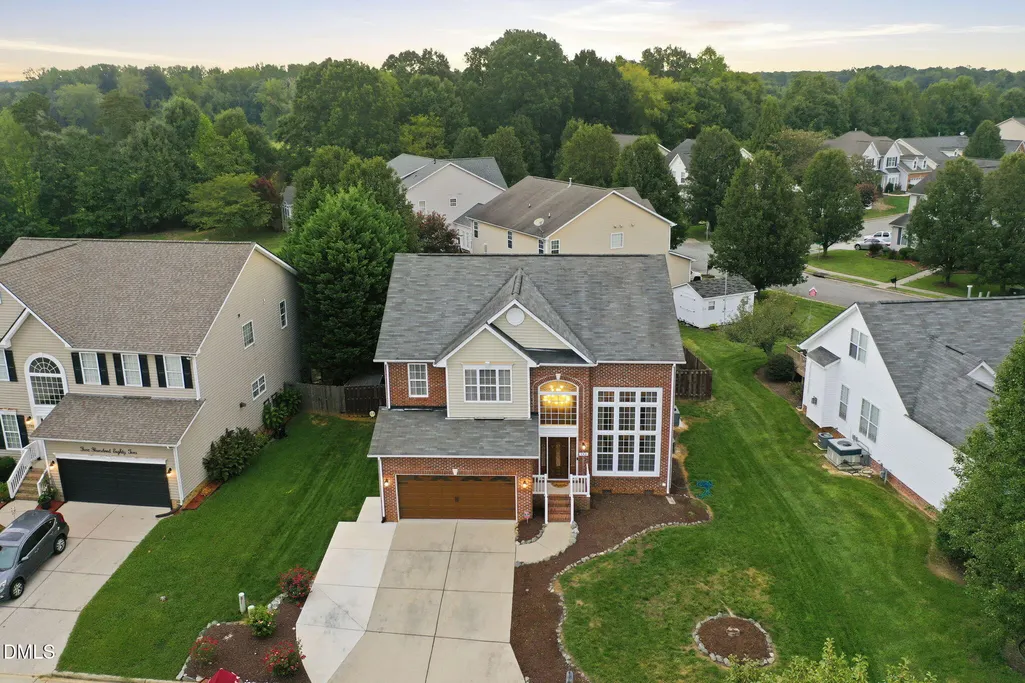
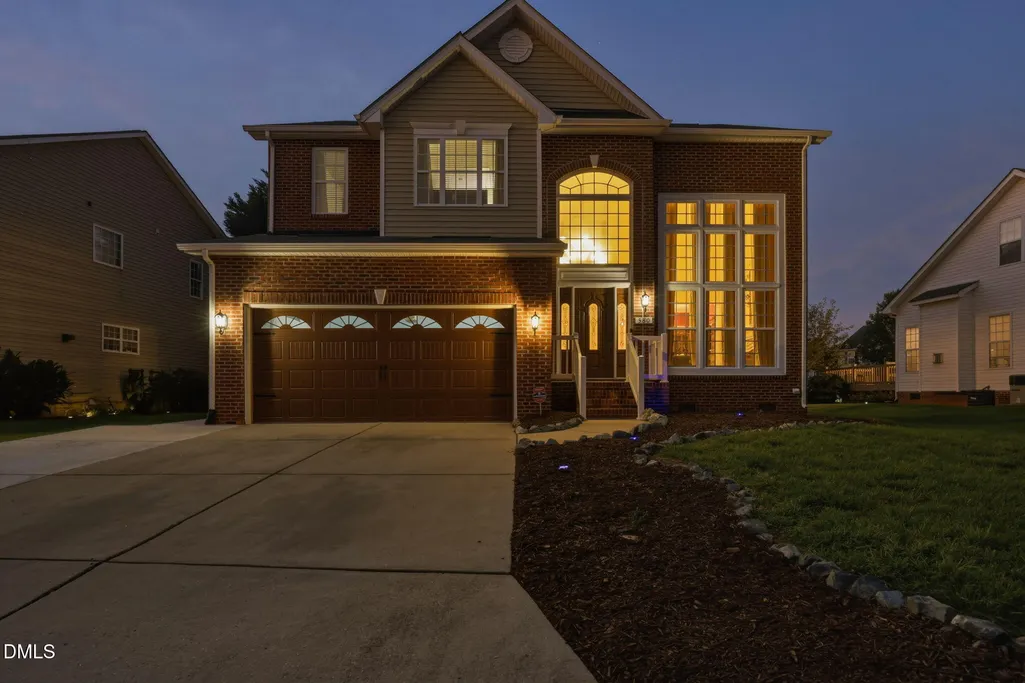
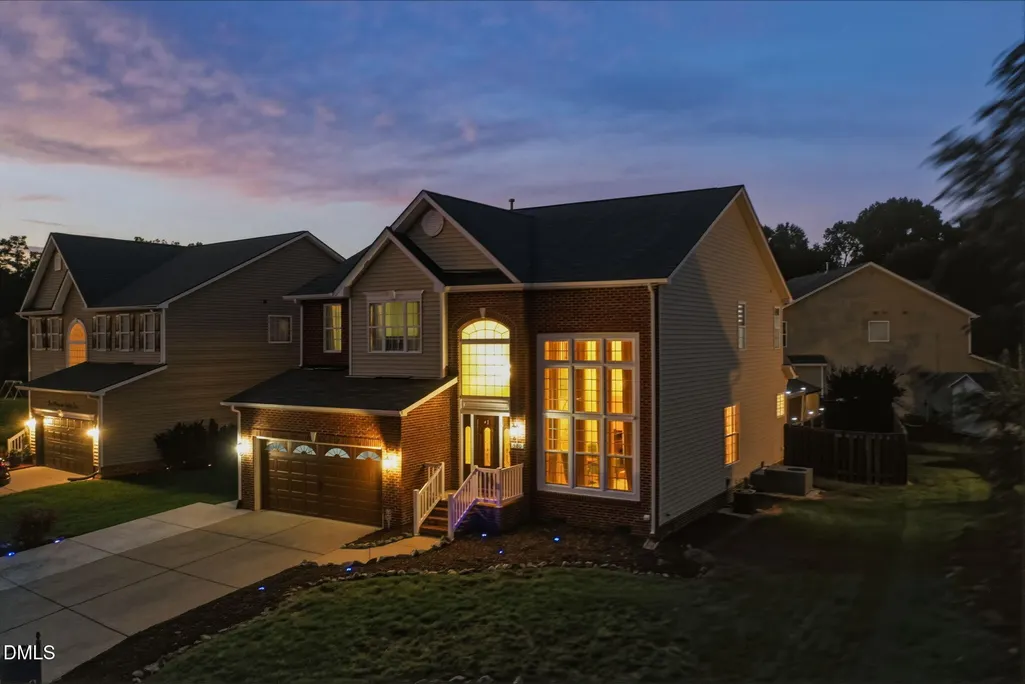
580 Pimlico Circle, Whitsett, NC
Price
$ 419,000
Property Attributes
- MLS#10192106
- TypeSingle Family
- Listing Status Active
- CountyGuilford
- CityWhitsett
- NeighborhoodBrightwood Farm
- Zip27377
- StyleTransitional
- Year Built2005
- Price$ 419,000
- Bedrooms4
- Full Bathrooms2
- Half Bathrooms1
- Sqr Footage2871
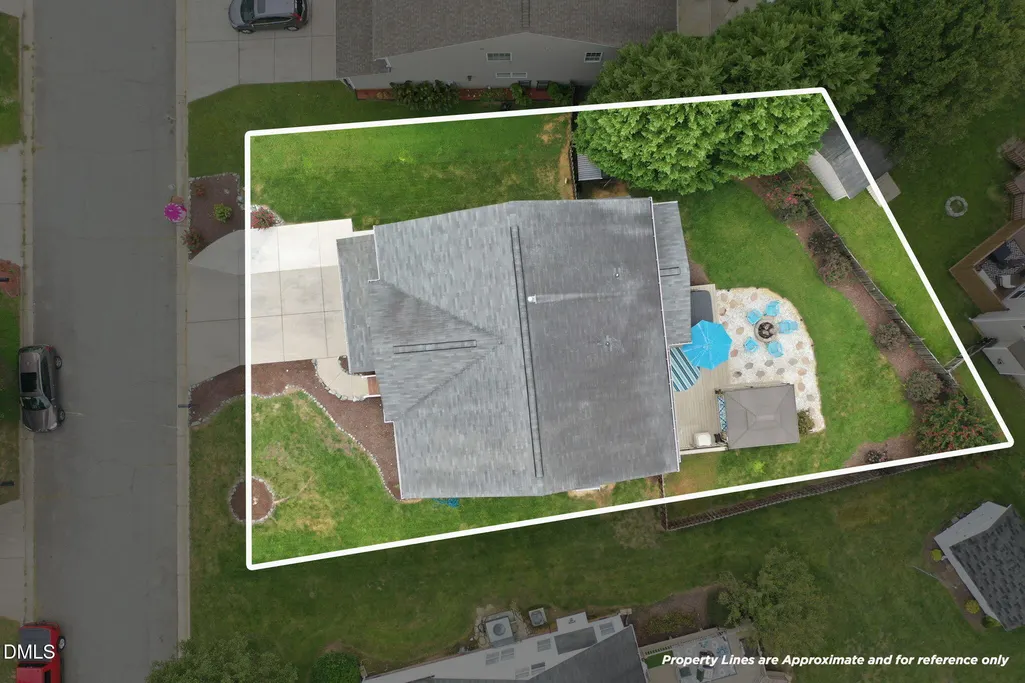
- Lot Size0.19 Acres
Data Source:
Triangle MLS (TMLS)
Property Description
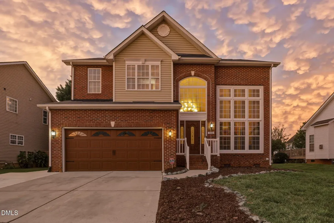
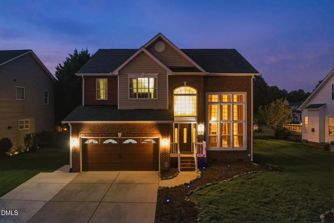
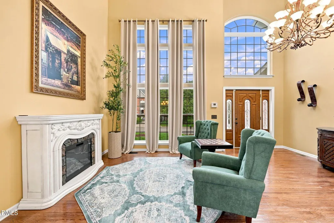
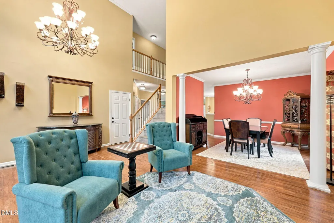
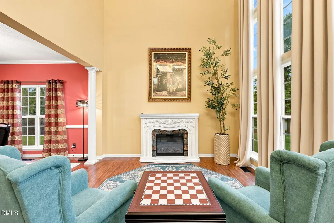
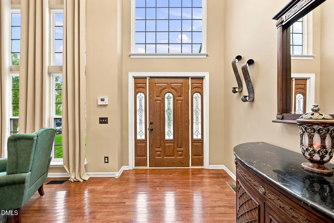
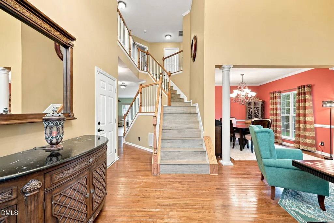
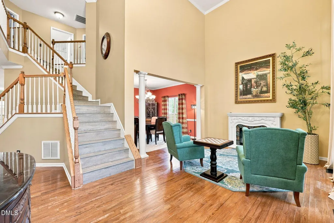
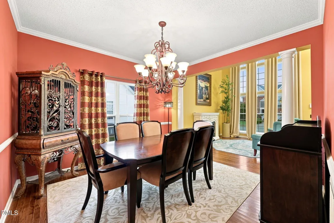
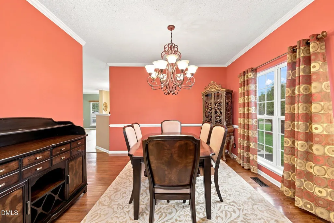
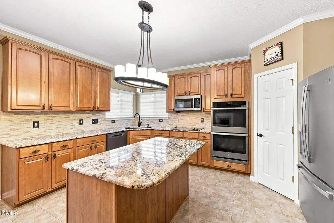
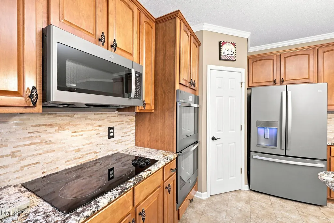
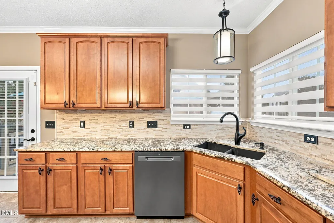
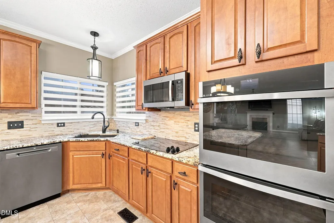
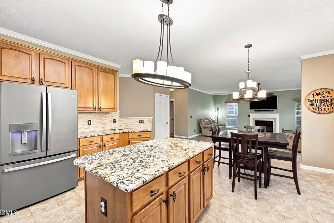
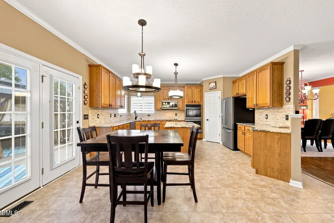
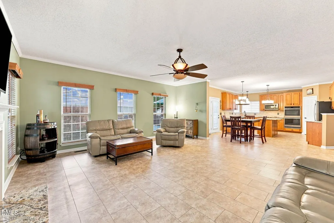
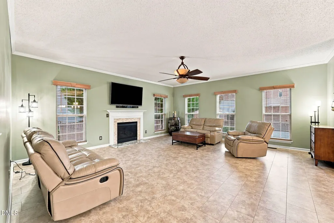
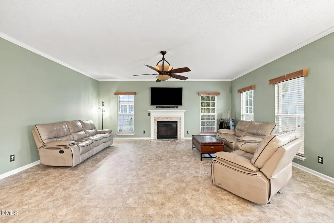
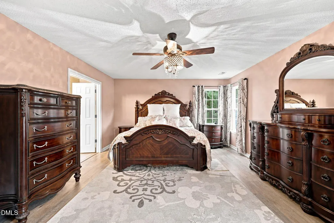
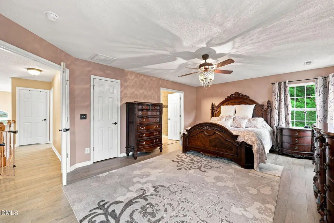
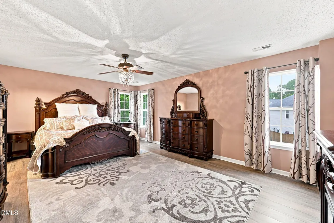
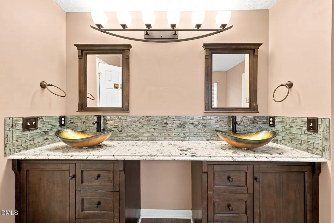
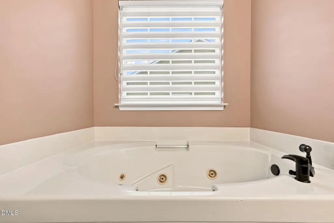
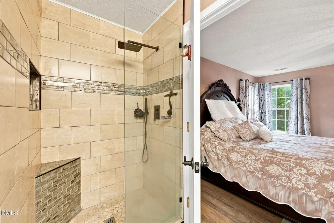
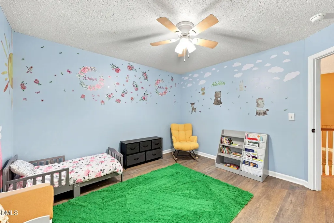
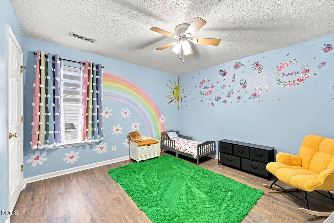
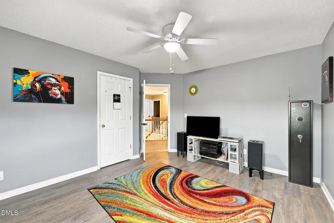
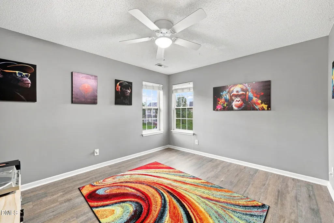
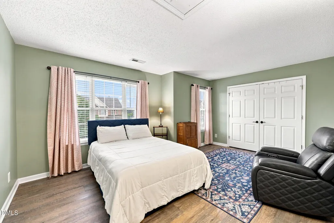
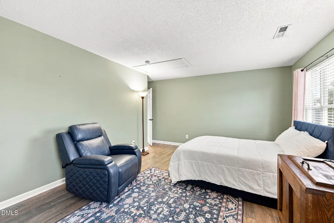
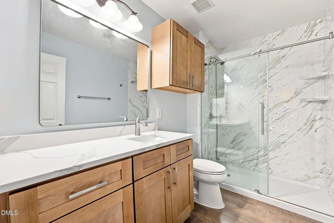
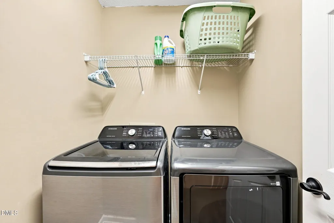
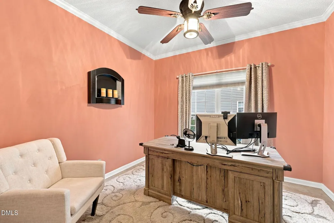
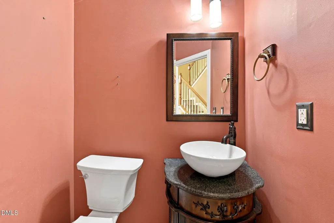
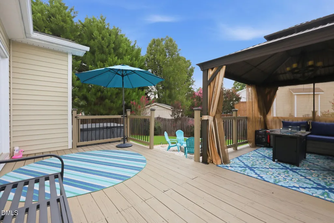
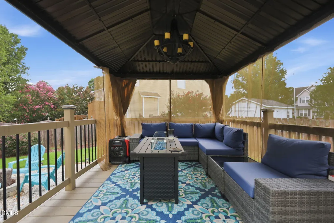
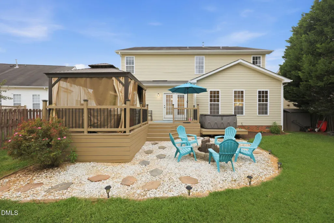
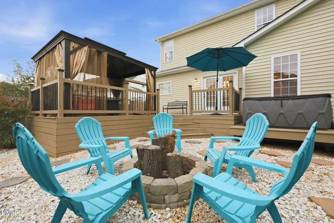
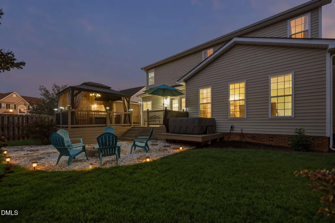
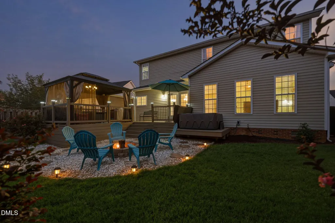
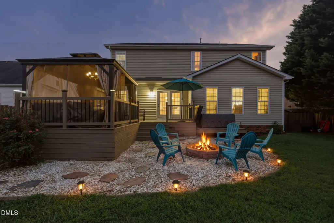
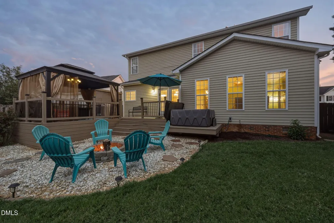
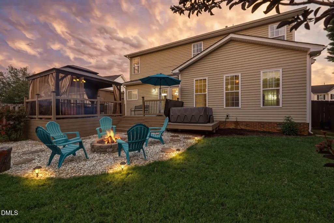
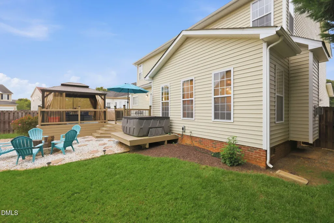
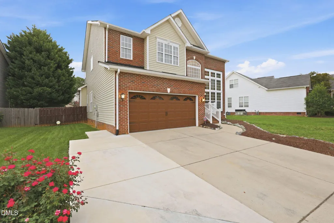
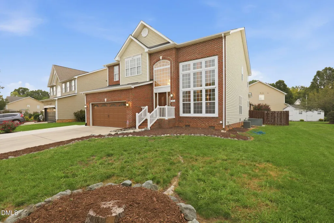
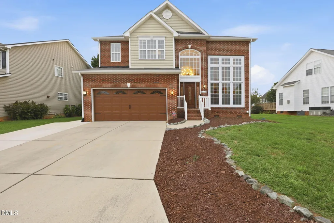
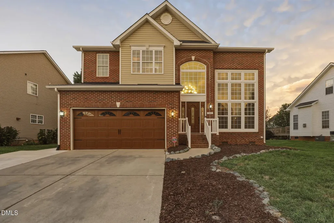
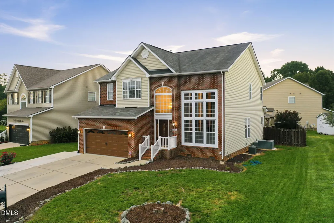
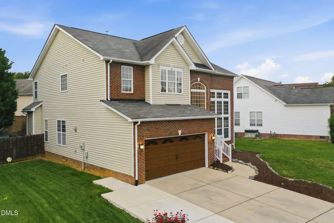
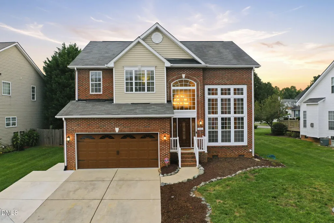
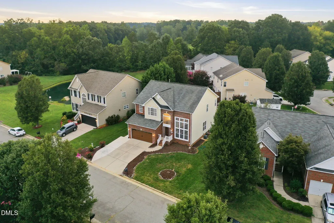
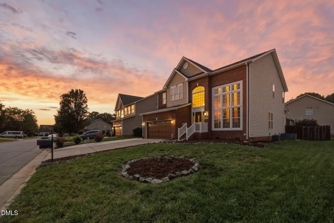
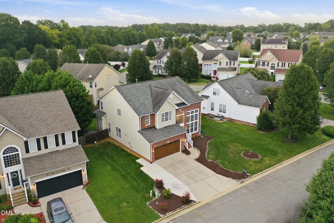
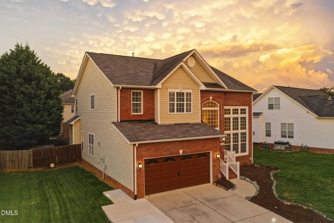
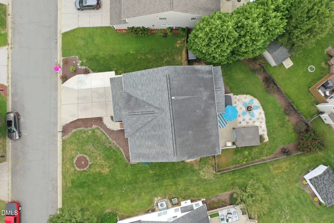
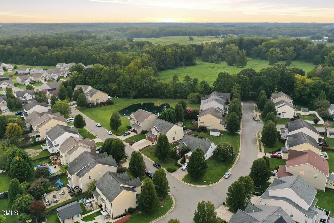
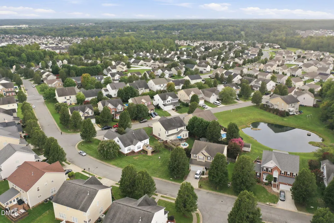
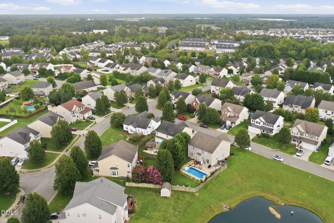
Welcome to this open, bright 4-bed, 2.5-bath home! A striking two-story foyer and living room feature an updated chandelier and fireplace console, creating a dramatic first impression. An adjacent formal dining room provides an elegant space for meals. At the heart of the home, the updated eat-in kitchen flows into a comfortable family room with gas logs. The kitchen is fully equipped with granite countertops, pantry, 2024 stainless appliances, including refrigerator and a double wall oven with air fry. A flexible main-level bedroom can make a perfect home office. Upstairs the primary suite features a walk-in closet and en suite bath with a soaking tub and separate shower. Two additional bedrooms, updated bathroom, laundry, and a large bonus room complete the upper level. The fenced backyard oasis is built for entertaining, boasting a large deck, gazebo, hot tub, and custom fire pit. Community amenities include pool, fitness center and tennis courts. A finished 2-car garage and extended driveway complete this property.
| Elementary School | Middle School | High School |
|---|---|---|
| Guilford - Sedalia Elementary School Elementary School | Guilford - Eastern Guilford Middle School Middle School | Guilford - Eastern Guilford High School High School |
| Price History | |
|---|---|
| 9/11/2026 | Listed $419,000 |
General Features
| Sewer | Public Sewer |
|---|---|
| Heating | Electric,Fireplace(s),Gas Pack,Natural Gas |
| Cooling | Ceiling Fan(s),Central Air |
| Utilities | Cable Available,Electricity Connected,Natural Gas Connected,Underground Utilities |
| Roof | Shingle |
| Appliances | Double Oven,Electric Cooktop,Gas Water Heater,Microwave,Refrigerator,Stainless Steel Appliance(s) |
| Zoning | Pd-R-PUD |
| HOA Fee | 84 |
| Garage Spaces | 2 |
| Association Fee Includes | Storm Water Maintenance |
| Patio/Porch Features | Deck,Front Porch |
| Architectural Style | Transitional |
| Construction Materials | Brick,Vinyl Siding |
| Year Built | 2005 |
| Stories Count | 2 |
| Levels | Two |
| Property Subtype | Single Family Residence |
| Assoc Fee Paid Per | Monthly |
| County | Guilford |
| New Construction | false |
| Property Type | Residential |
| Association Amenities | Clubhouse,Fitness Center,Picnic Area,Playground,Pool,Tennis Court(s),Other |
| HOA | true |
| Attached Garage | true |
| Subdivision Name | Brightwood Farm |
| Garage Y/N | true |
| Other Structures | Gazebo,Outbuilding |
| Total Rooms | 11 |
| Full Baths | 2 |
| Status | Active |
| Directions | From I-40/I-85, EXIT 140 and turn toward town. LEFT onto S Church St, RIGHT into Brightwood Farm subdivision, LEFT onto Preakness Pkwy, RIGHT onto Championship Dr, RIGHT onto Pimlico Dr, LEFT onto Pimlico Circle, home is on the RIGHT. |
| High School | Guilford - Eastern Guilford High School |
| City | Whitsett |
| Senior Community Y/N | false |
| Lot Size Units | Acres |
| Lot Size Square Feet | 8276.4 |
| Elementary School | Guilford - Sedalia Elementary School |
| Tax Annual Amount | 2143.61 |
| Middle/Junior High School | Guilford - Eastern Guilford Middle School |
| Structure Type | House |
| Standard Status | Active |
Interior Features
| Interior Amenities | Ceiling Fan(s),Chandelier,Crown Molding,Double Vanity,Eat-in Kitchen,Entrance Foyer,Granite Counters,High Ceilings,Kitchen Island,Open Floorplan,Pantry,Room Over Garage,Separate Shower,Soaking Tub,Walk-In Closet(s),Water Closet |
|---|---|
| Flooring | Hardwood,Luxury Vinyl,Tile |
| Total Fireplaces | 1 |
| Fireplace Features | Family Room,Gas Log |
| Air Conditioning Y/N | true |
| Heating Y/N | true |
| Window Features | Tinted Windows,Window Treatments |
| Fireplace Y/N | true |
| Above Grade Finished Area | 2871 |
| Half Baths | 1 |
| Laundry Features | Electric Dryer Hookup,Upper Level,Washer Hookup |
| Total Bedrooms | 4 |
| Total Baths | 3 |
Exterior Features
| Exterior Amenities | Fenced Yard,Fire Pit,Lighting,Private Yard |
|---|---|
| Fencing | Back Yard,Wood |
| Parking Features | Attached,Garage Faces Front,Parking Pad,Paved |
| Lot Features | Back Yard,Front Yard |
| Water Source | Public |
| Lot Size Area | 0.19 |
| Foundation Details | Crawlspace |
| Building Area Total | 2871 |
| Lot Size Acres | 0.19 |
| Road Surface Type | Paved |
Amenities
- Foreclosure
- Views
- Short Sale
- New Construction
- Adult 55+
- Lease To Own
- No HOA Fees
- Furnished
- Primary On Main
- Air Conditioning
- Seller Finance
- Green
- Fixer Upper
- Horse
- Golf
- Fireplace
- Deck
- Garage
- Basement
- Pool
Property vs Single Family Average in 27377
Price
Year Built
In The Neighborhood
Whitsett
$ 419,000
- Type
- Single Family
- Size
- 2,871 SqFt
- Rooms
- 4 Beds + 2.5 Baths
 Keller Williams Central 919-245-3434
Eco Friendly
Whitsett
$ 569,900
- Type
- Single Family
- Size
- 3,370 SqFt
- Rooms
- 5 Beds + 4 Baths
Realty One Group Results Greensboro 336-907-4018

Reduced
Whitsett
$ 330,000
- Type
- Single Family
- Size
- 2,007 SqFt
- Rooms
- 3 Beds + 2.5 Baths
Keller Williams One 336-297-4545
Reduced
Whitsett
$ 369,900
- Type
- Single Family
- Size
- 2,357 SqFt
- Rooms
- 4 Beds + 2.5 Baths
RE/MAX Preferred Properties 336-992-4355
Open House
Whitsett
$ 306,000
- Type
- Single Family
- Size
- 2,345 SqFt
- Rooms
- 4 Beds + 3 Baths
Opendoor Brokerage LLC 480-462-5392
Reduced
Whitsett
$ 300,000
- Type
- Single Family
- Size
- 1,840 SqFt
- Rooms
- 4 Beds + 2.5 Baths
Villines & Co. Realty 336-505-8441
Reduced
Whitsett
$ 335,000
- Type
- Single Family
- Size
- 2,295 SqFt
- Rooms
- 4 Beds + 2.5 Baths
Real Broker LLC 678-634-2169
Reduced
Whitsett
$ 397,700
- Type
- Single Family
- Size
- 2,534 SqFt
- Rooms
- 4 Beds + 3 Baths
EveryState Inc. 501-725-1234
 Copyright 2026 NCRMLS. All rights reserved. North Carolina Regional Multiple Listing Service, (NCRMLS), provides content displayed here on an as is basis and makes no representations or warranties regarding the provided content, including, but not limited to those of non-infringement, timeliness, accuracy, or completeness. Individuals and companies using information presented are responsible for verification and validation of information they utilize and present to their customers and clients. NCRMLS
