
Price Reduction - Eco Friendly
Address
2948 Dargan Hills Drive, Wake Forest, NC
Price
$ 650,000
Property Attributes
- MLS#10181917
- TypeSingle Family
- Listing Status Active
- CountyWake
- CityWake Forest
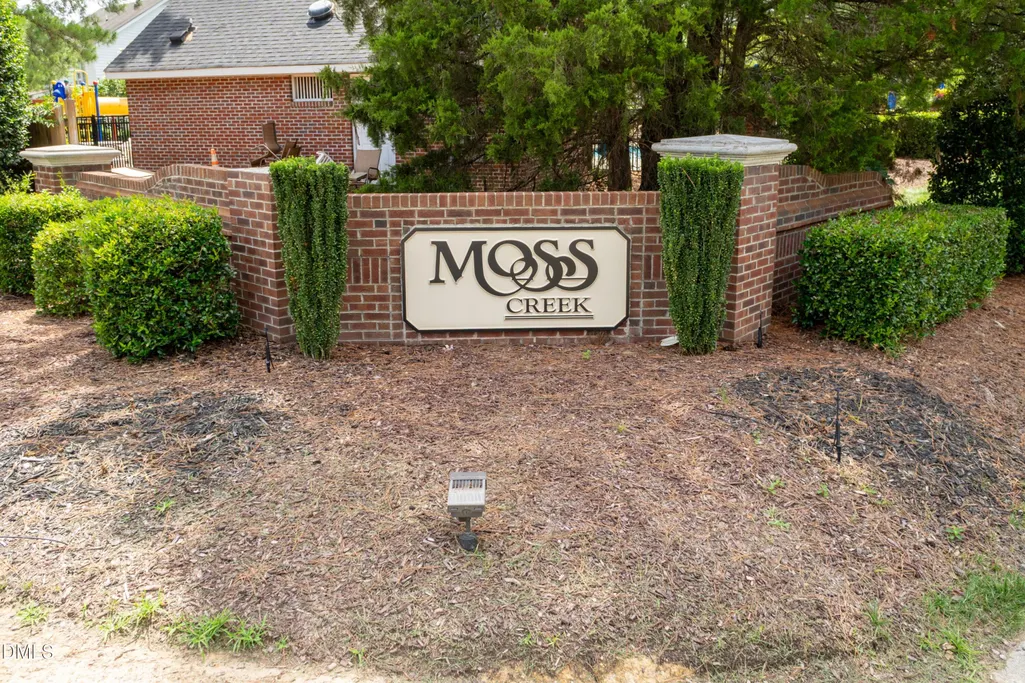
- NeighborhoodMoss Creek
- Zip27587
- StyleTraditional
- Year Built2003
- Price$ 650,000
- Bedrooms4
- Full Bathrooms3
- Half Bathrooms0
- Sqr Footage3461
- Lot Size0.23 Acres
Data Source:
Triangle MLS (TMLS)
Property Description
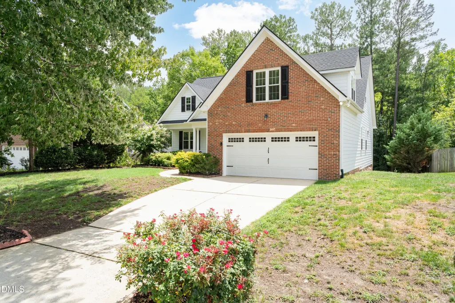
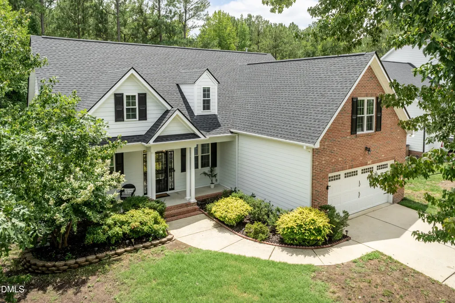
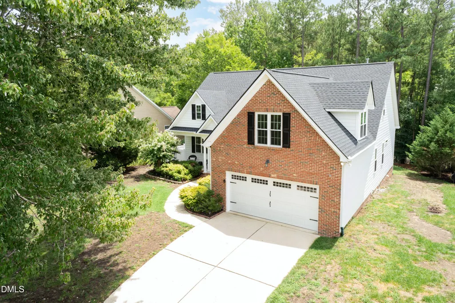
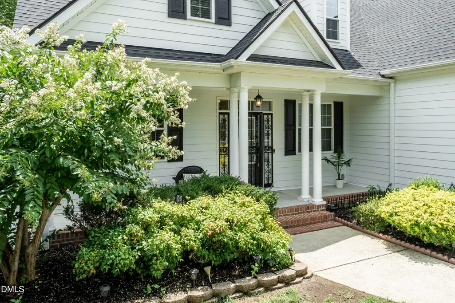
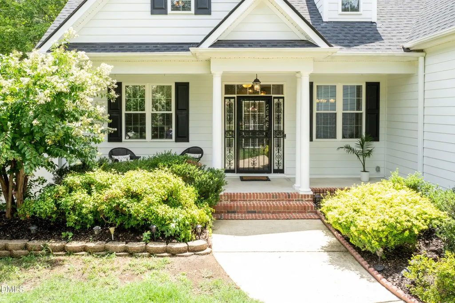
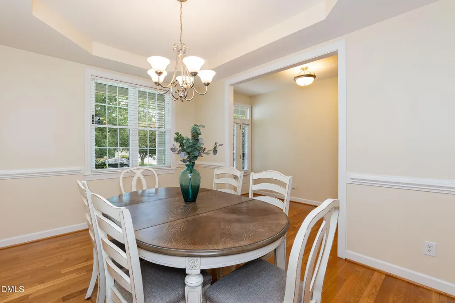
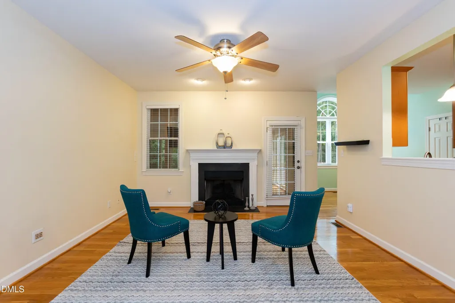
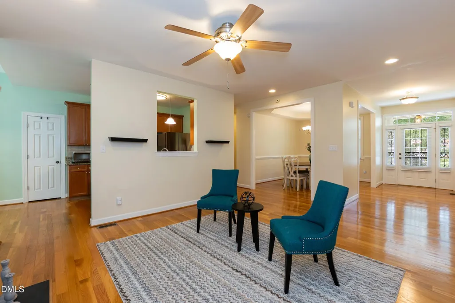
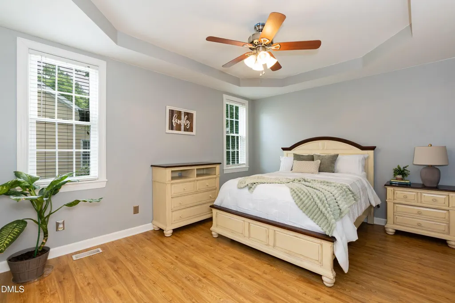
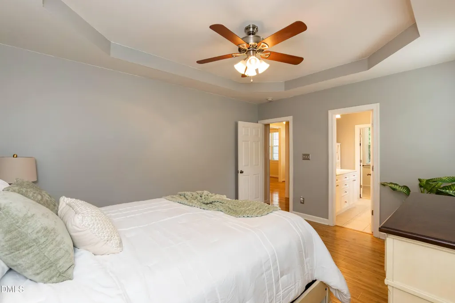
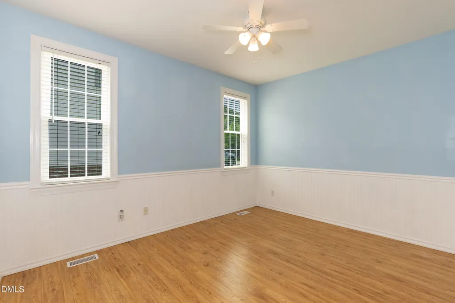
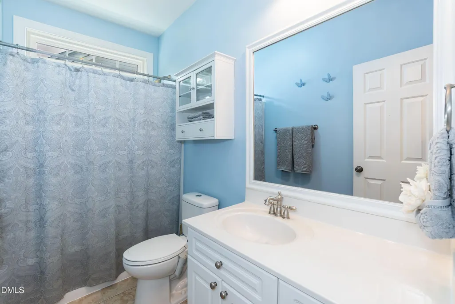
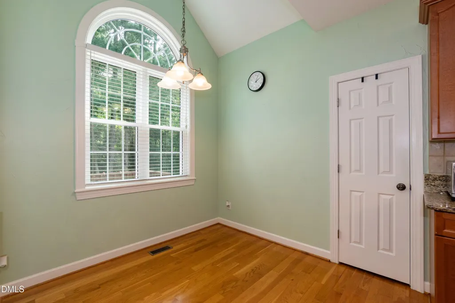
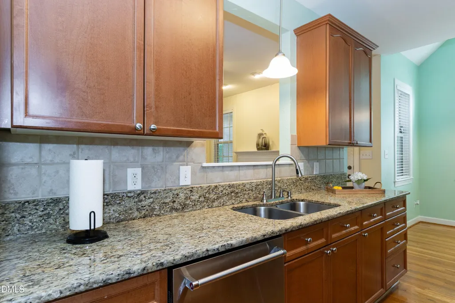
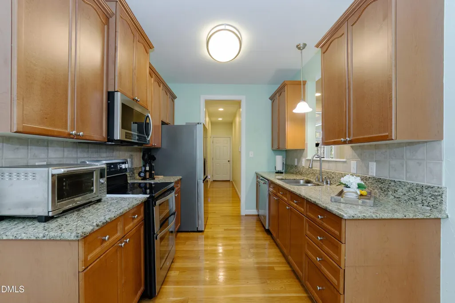
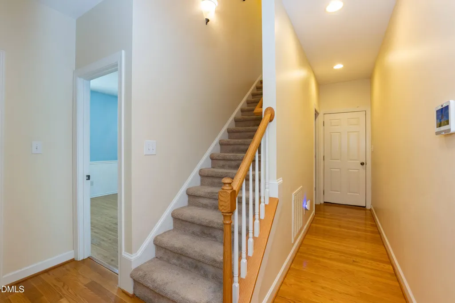
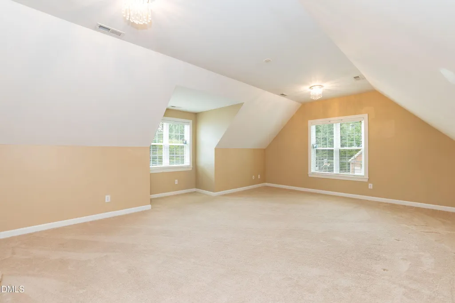
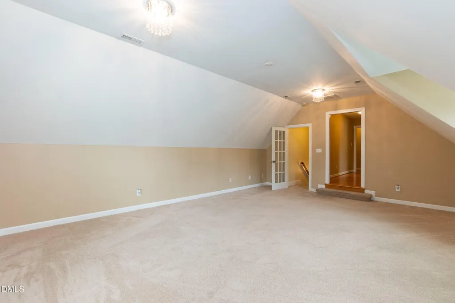
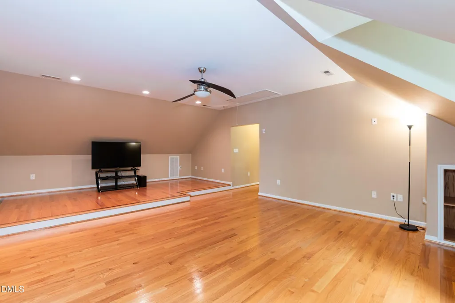
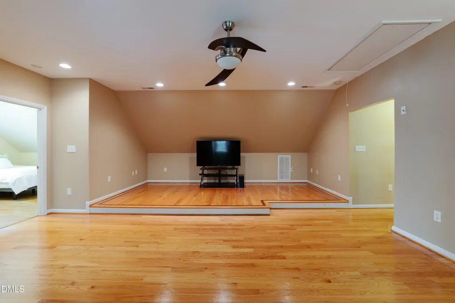
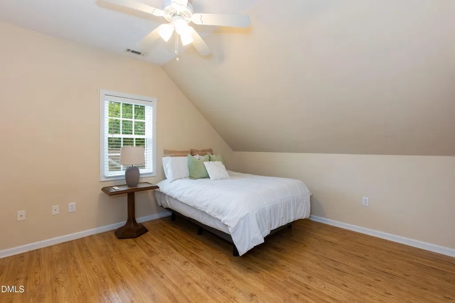
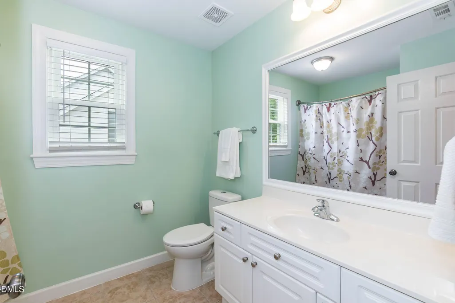
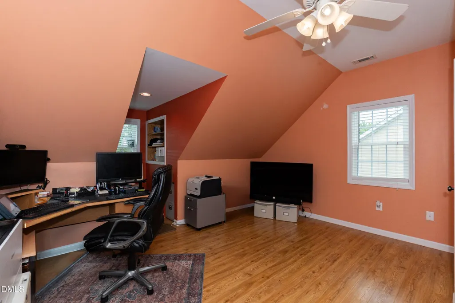
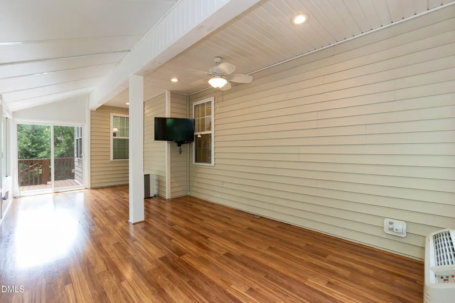
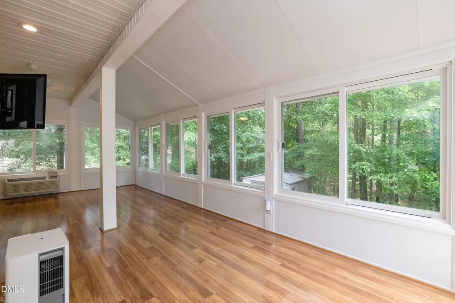
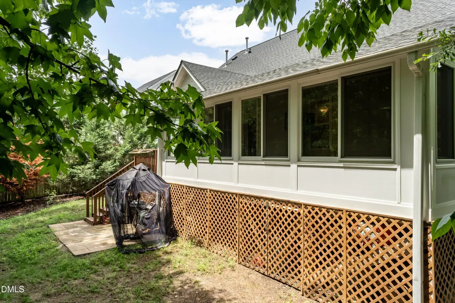
Welcome to this beautiful 4-bedroom, 3-bathroom single-family residence nestled in the Moss Creek community of Wake Forest, NC ! Primary bedroom on the first floor along with 2 additional bedrooms on the main floor. New windows (2026), Hardiplank siding (2025), Roof (2024) encapsulated crawl space and generator as well. Plenty of space to entertain from the bonus room, theatre room or simply relaxing in the sunroom with TV that conveys!! Schedule your appointment today to see for yourself. You don't want to miss this one!!
| Elementary School | Middle School | High School |
|---|---|---|
| Wake County Schools Elementary School | Wake County Schools Middle School | Wake County Schools High School |
| Price History | |
|---|---|
| 8/19/2026 | Listed $699,900 |
| 9/7/2026 | 7$650,000 |
General Features
| Sewer | Public Sewer |
|---|---|
| Heating | Central,Electric,Hot Water,Natural Gas,None |
| Cooling | Attic Fan,Ceiling Fan(s),Central Air,Dual,Electric |
| Utilities | Cable Connected,Electricity Connected,Water Connected |
| Roof | Shingle |
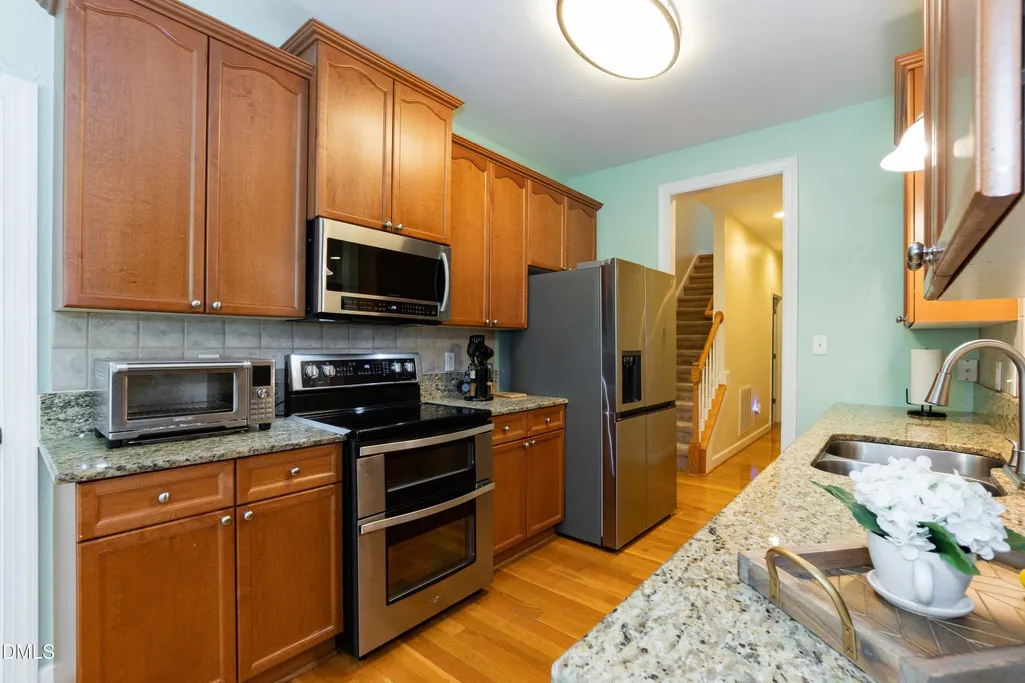
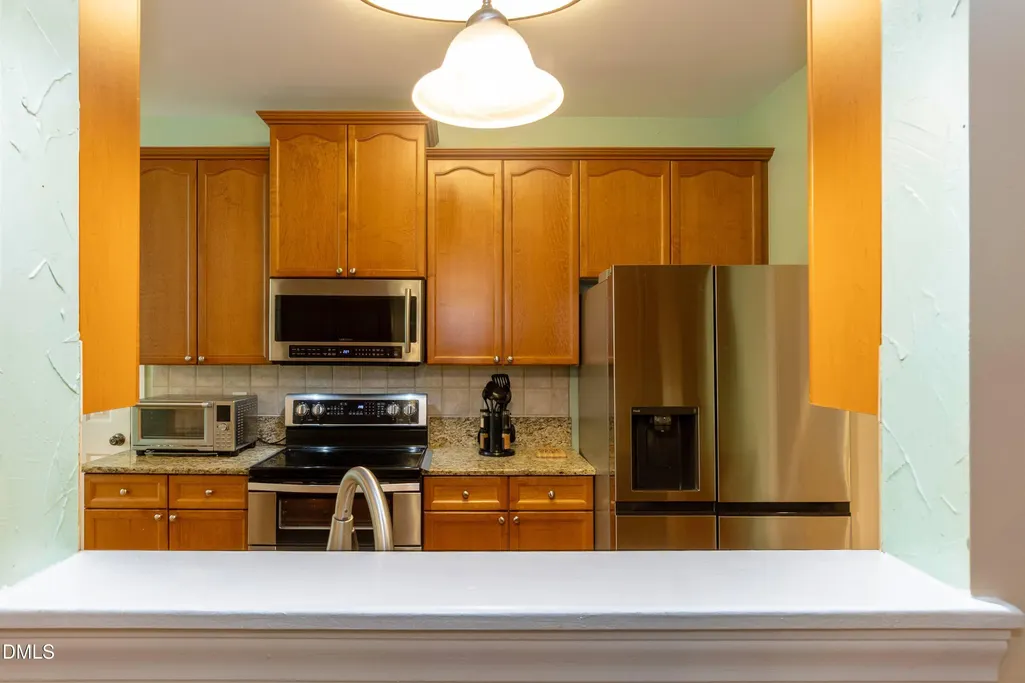
| Appliances | Dishwasher,Disposal,Dryer,ENERGY STAR Qualified Dishwasher,ENERGY STAR Qualified Dryer,ENERGY STAR Qualified Refrigerator,ENERGY STAR Qualified Washer,Gas Range,Gas Water Heater,Microwave,Refrigerator,Self Cleaning Oven,Tankless Water Heater,Trash Compactor,Washer,Water Heater |
| Zoning | GR5 |
| HOA Fee | 140 |
| Garage Spaces | 2 |
| Association Fee Includes | Maintenance Grounds |
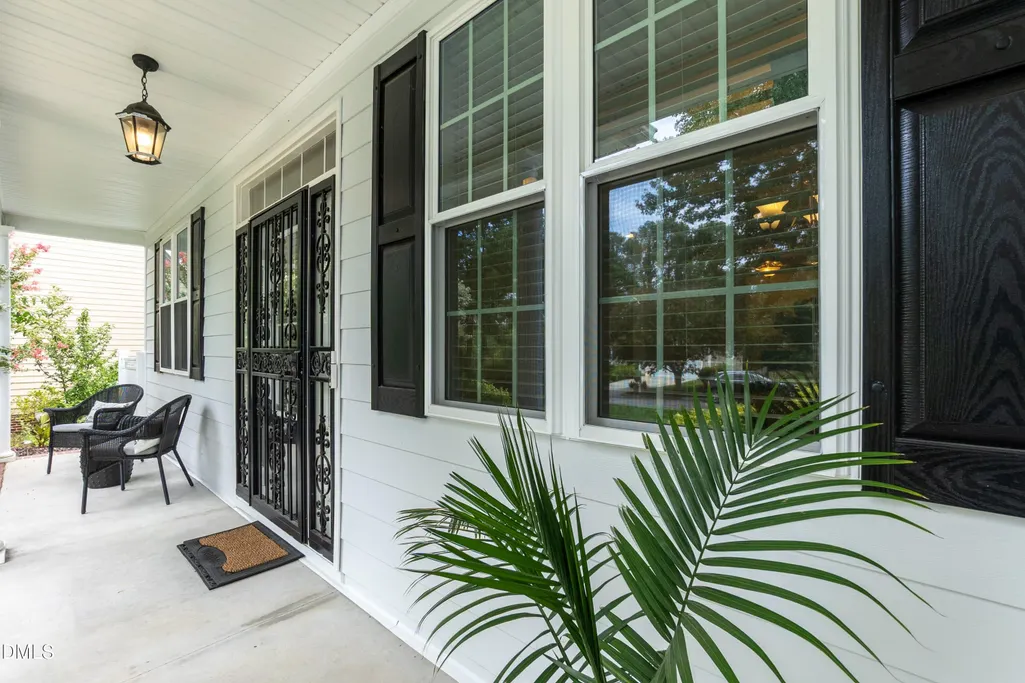
| Patio/Porch Features | Covered,Deck,Enclosed,Front Porch,Glass Enclosed,Patio,Porch,Screened,Other |
| Architectural Style | Traditional |
| Construction Materials | Attic/Crawl Hatchway(s) Insulated,Brick,Frame,HardiPlank Type |
| Year Built | 2003 |
| View | Neighborhood |
| Stories Count | 2 |
| Levels | Two |
| Property Subtype | Single Family Residence |
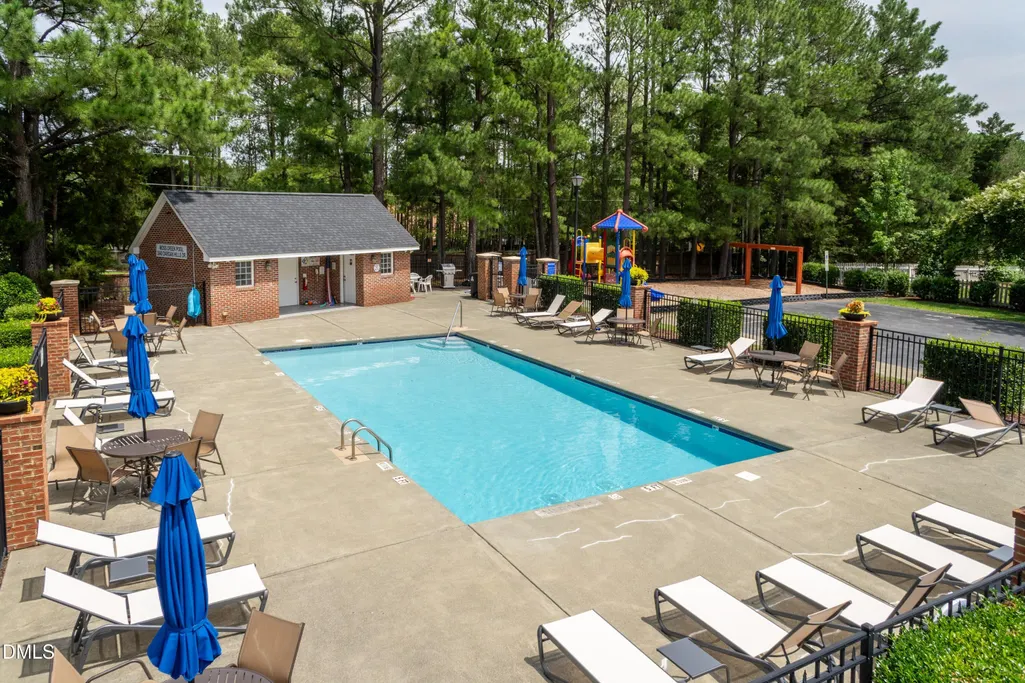
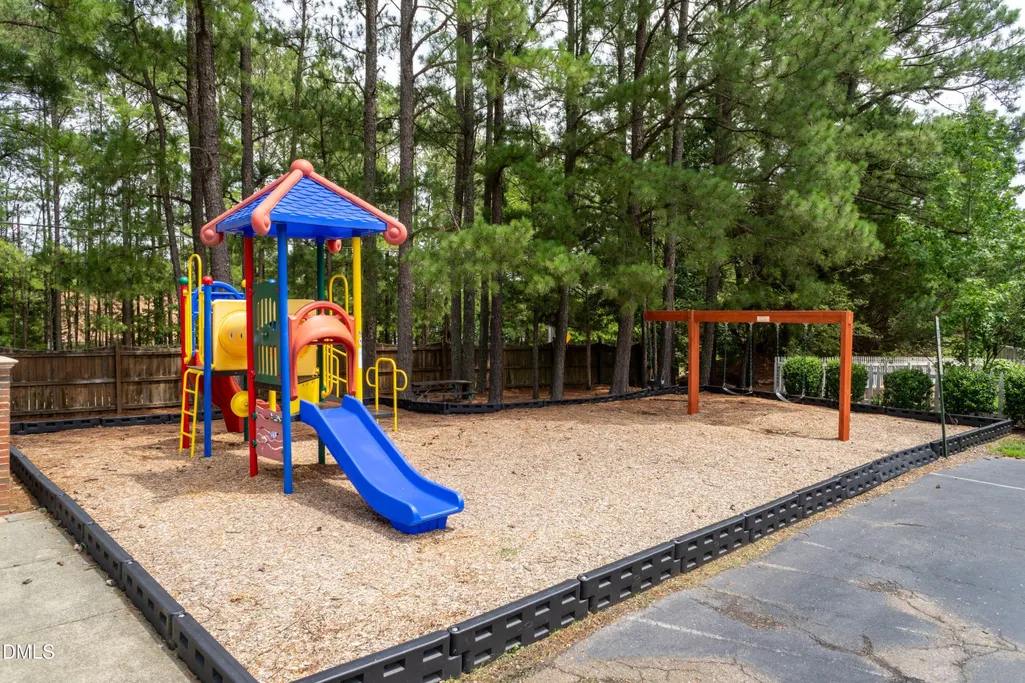
| Community Features | Clubhouse,Curbs,Playground,Pool,Sidewalks,Street Lights |
| Assoc Fee Paid Per | Quarterly |
| County | Wake |
| New Construction | false |
| Property Type | Residential |
| Association Amenities | Clubhouse,Pool |
| HOA | true |
| Attached Garage | true |
| Energy Efficient | Water Heater,Windows |
| Subdivision Name | Moss Creek |
| Garage Y/N | true |
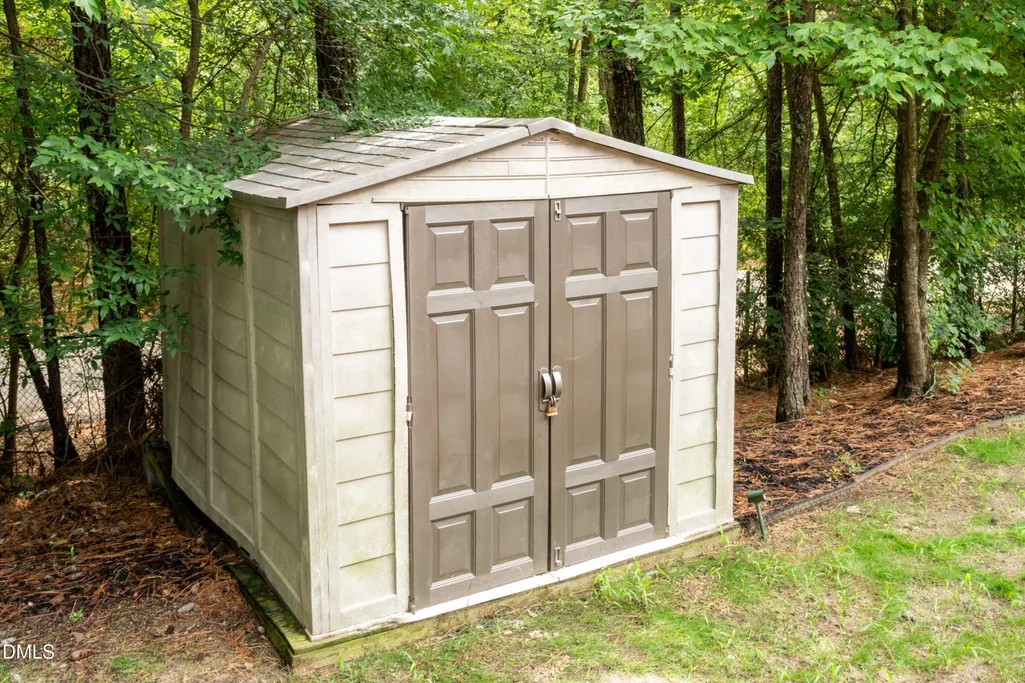
| Other Structures | Shed(s),Storage |
| Total Rooms | 12 |
| Full Baths | 3 |
| Status | Active |
| Directions | From US-1 North, turn right onto Burlington Mills Rd. Travel approximately 1.5 miles and turn right onto Ligon Mill Rd. Continue for about 1 mile, then turn right onto Creek Moss Ave (into the Moss Creek Subdivision). Take your first left onto Dargan Hills Dr; the destination will be on your right |
| High School | Wake County Schools |
| City | Wake Forest |
| Senior Community Y/N | false |
| Open Parking Spaces | 2 |
| Lot Size Units | Acres |
| Lot Size Square Feet | 10019 |
| Carport Y/N | false |
| Elementary School | Wake County Schools |
| Tax Annual Amount | 6066.34 |
| Middle/Junior High School | Wake County Schools |
| Structure Type | House,Site Built |
| Standard Status | Active |
Interior Features
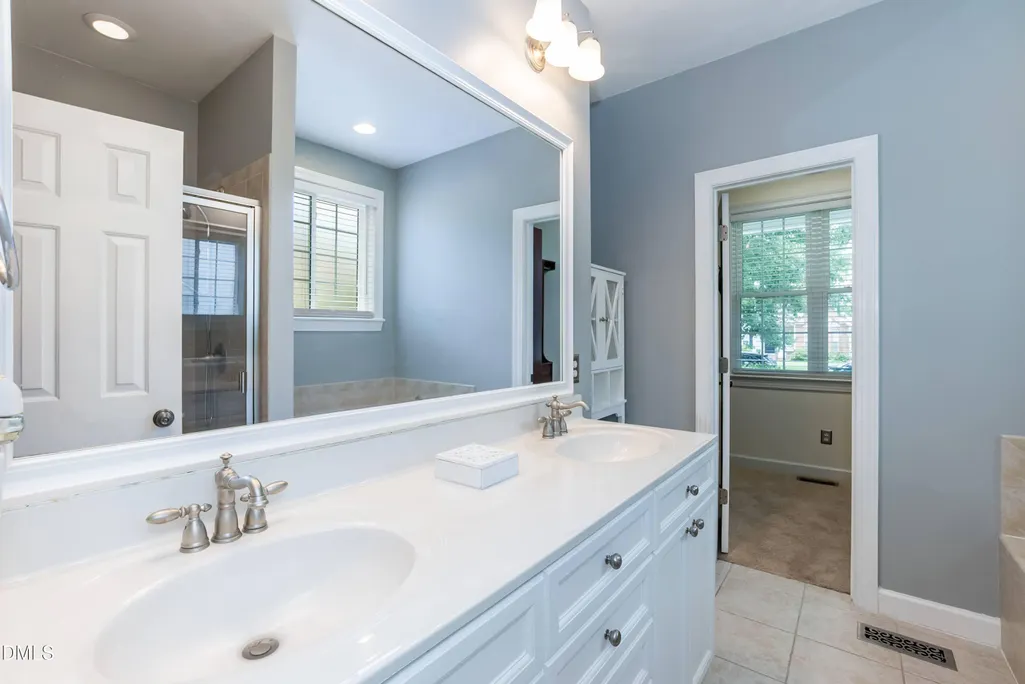
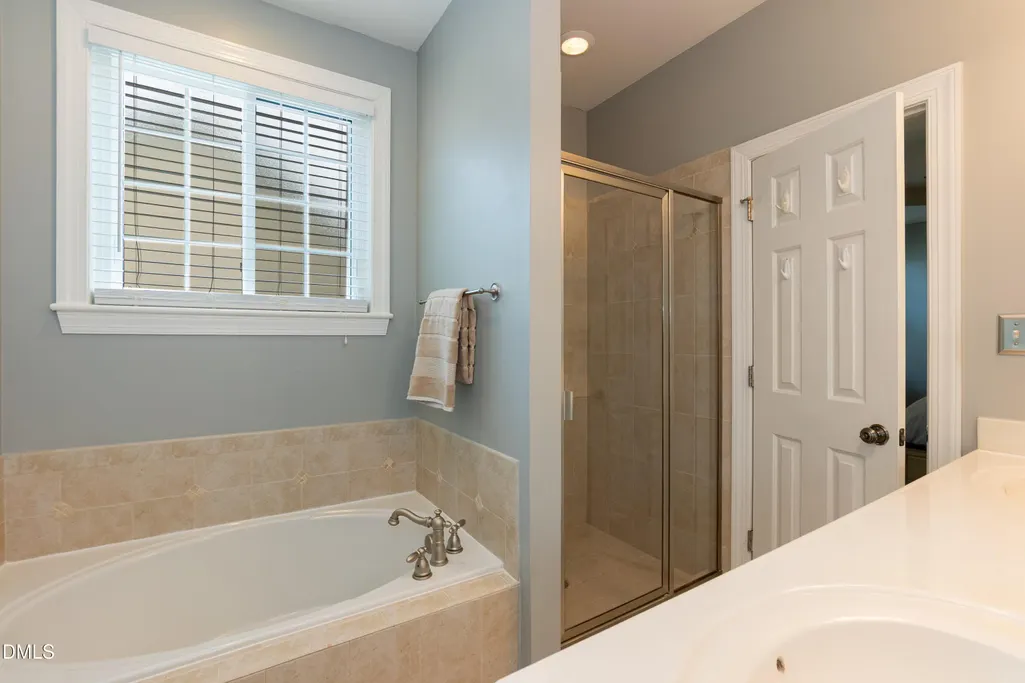
| Interior Amenities | Bathtub/Shower Combination,Built-in Features,Ceiling Fan(s),Chandelier,Crown Molding,Dining L,Double Vanity,Dual Closets,Eat-in Kitchen,Granite Counters,High Speed Internet,Pantry,Primary Downstairs,Radon Mitigation,Recessed Lighting,Second Primary Bedroom,Smart Thermostat,Smooth Ceilings,Soaking Tub,Storage,Tray Ceiling(s),Walk-In Closet(s),Walk-In Shower,Whirlpool Tub,Wired for Sound |
|---|---|
| Basement | Crawl Space,Encapsulated Crawlspace |
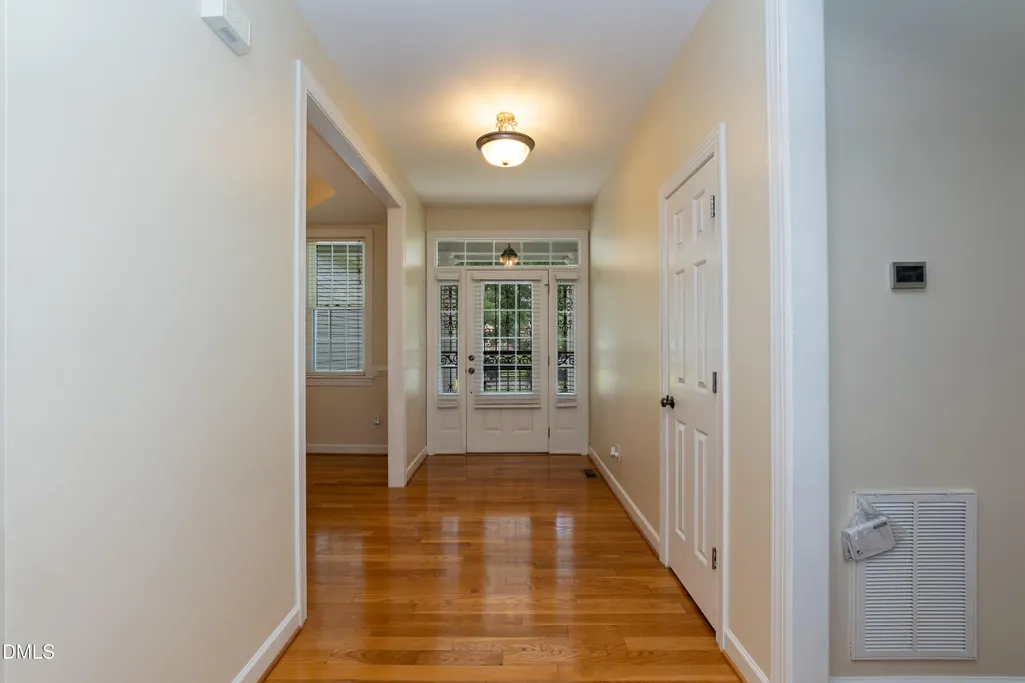
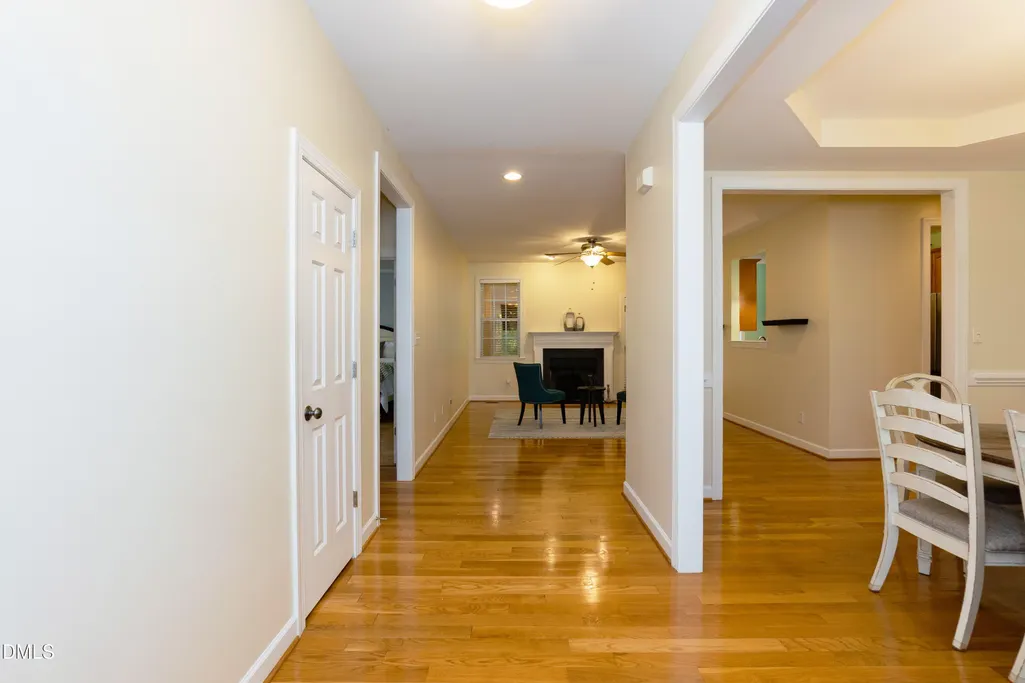
| Flooring | Carpet,Hardwood,Tile |
| Total Fireplaces | 1 |
| Fireplace Features | Gas Log |
| Common Walls | No Common Walls |
| Air Conditioning Y/N | true |
| Heating Y/N | false |
| Window Features | Blinds,ENERGY STAR Qualified Windows,Insulated Windows,Screens,Shutters |
| Fireplace Y/N | true |
| Above Grade Finished Area | 3461 |
| Laundry Features | Laundry Room,Lower Level,Main Level |
| Total Bedrooms | 4 |
| Above Grade Finished Area Source | Appraiser |
| Total Baths | 3 |
Exterior Features
| Exterior Amenities | Lighting,Private Yard,Rain Gutters,Smart Camera(s)/Recording,Smart Lock(s),Storage |
|---|---|
| Parking Features | Attached,Driveway,Garage,Garage Door Opener,Garage Faces Front |
| Lot Features | Back Yard,City Lot,Cleared,Close to Clubhouse,Few Trees,Front Yard,Landscaped,Near Public Transit,Wooded,None |
| Water Source | Public |
| Lot Size Area | 0.23 |
| Foundation Details | Brick/Mortar,Crawlspace |
| Spa | false |
| Building Area Total | 3461 |
| Lot Size Acres | 0.23 |
| Road Surface Type | Paved |
| Door Features | Sliding Doors,Storm Door(s) |
| Road Frontage Type | City Street |
Amenities
- Foreclosure
- Views
- Short Sale
- New Construction
- Adult 55+
- Lease To Own
- No HOA Fees
- Furnished
- Primary On Main
- Air Conditioning
- Seller Finance
- Green
- Fixer Upper
- Horse
- Golf
- Fireplace
- Deck
- Garage
- Basement
- Pool
Property vs Single Family Average in 27587
Price
Year Built


 Copyright 2026 NCRMLS. All rights reserved. North Carolina Regional Multiple Listing Service, (NCRMLS), provides content displayed here on an as is basis and makes no representations or warranties regarding the provided content, including, but not limited to those of non-infringement, timeliness, accuracy, or completeness. Individuals and companies using information presented are responsible for verification and validation of information they utilize and present to their customers and clients. NCRMLS
