
Open House Sat, Sep 26th 11:00 AM - 01:00 PM - Price Reduction - New Construction






Address
126 Mason Street, Princeton, NC
Price
$ 314,872
Property Attributes
- MLS#10168834
- TypeSingle Family
- Listing Status Active
- CountyJohnston
- CityPrinceton
- NeighborhoodPinecroft
- Zip27569
- StyleRanch
- Year Built2026
- Price$ 314,872
- Bedrooms3
- Full Bathrooms2
- Half Bathrooms0
- Sqr Footage1427
- Lot Size0.16 Acres
Data Source:
Triangle MLS (TMLS)
Property Description
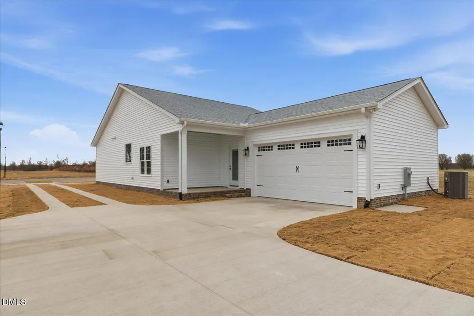
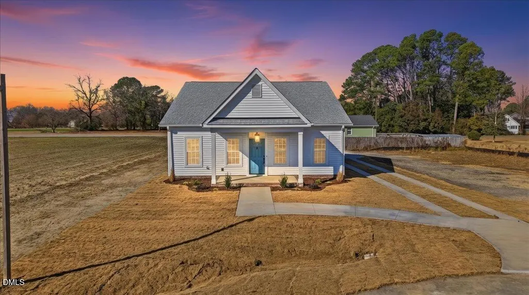
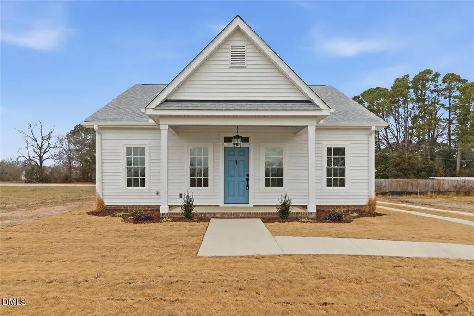
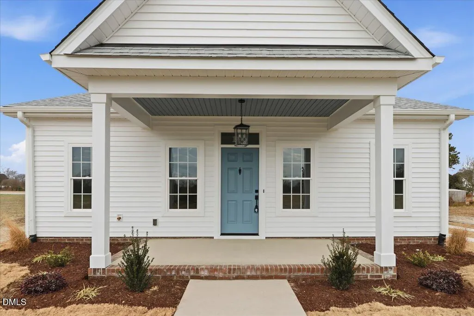
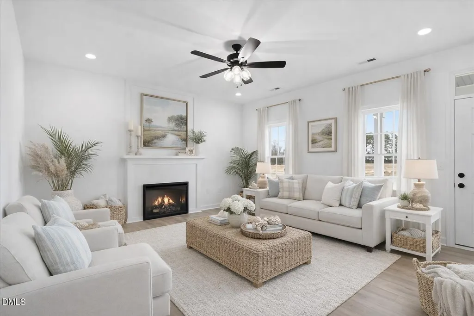
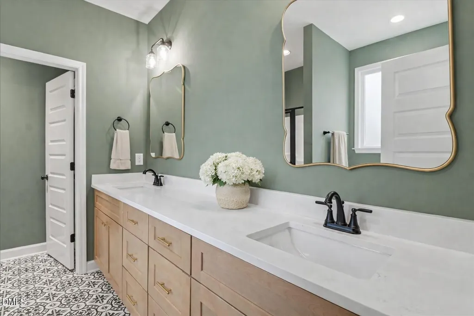
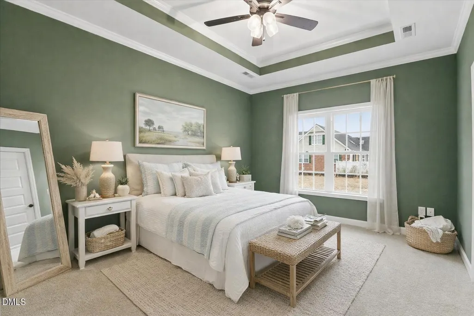
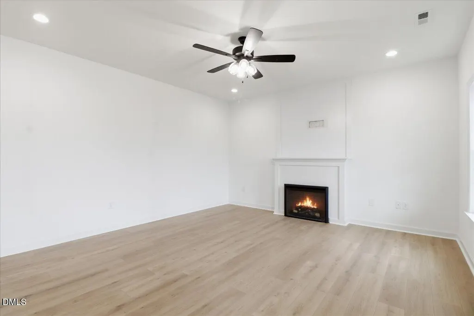
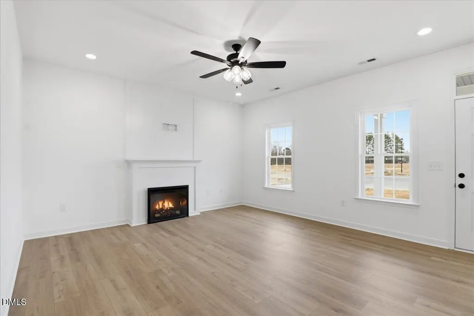
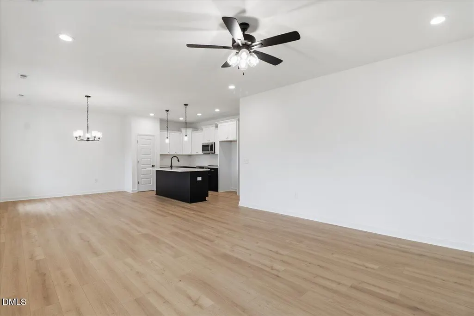
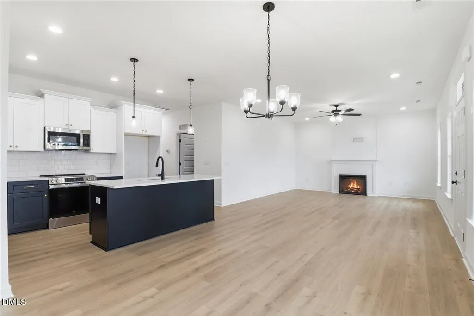
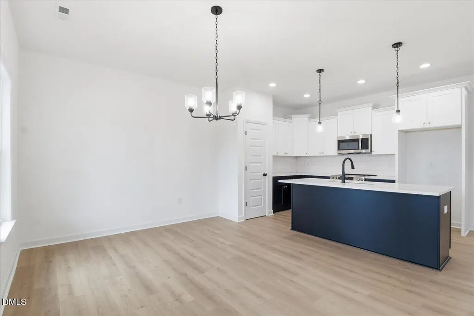
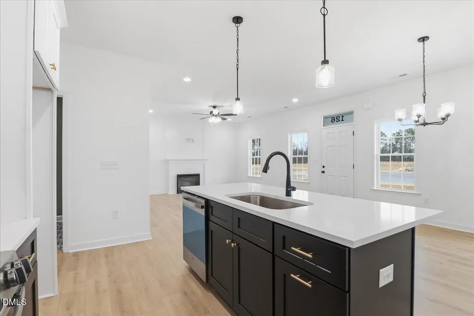
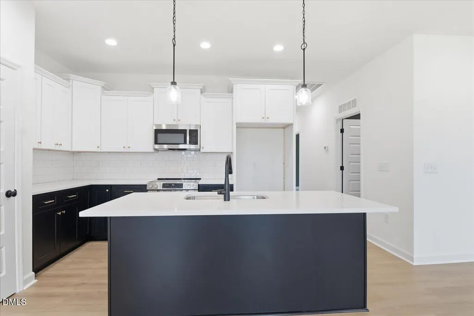
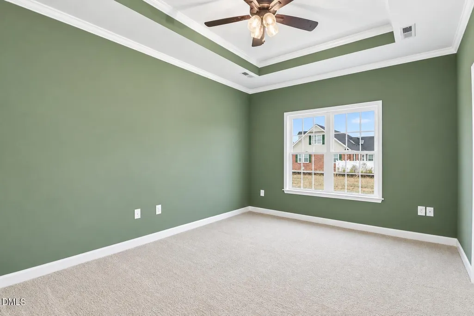
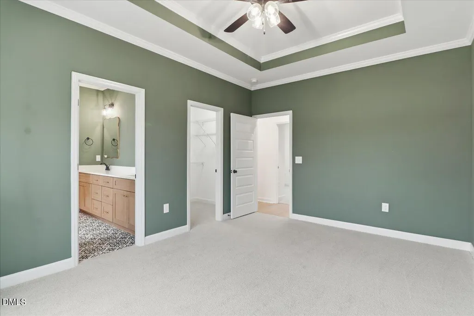
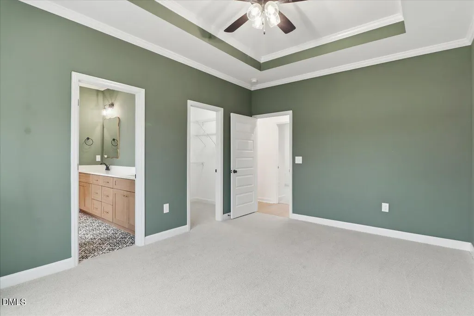
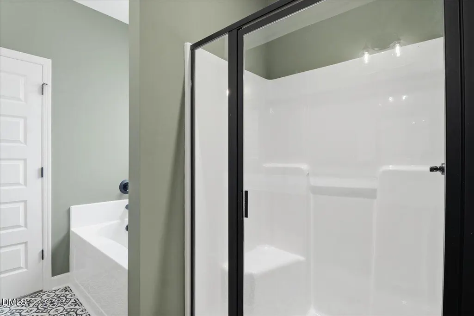
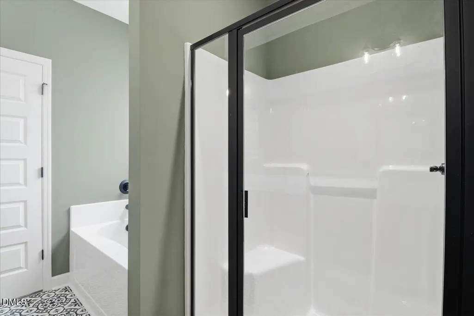
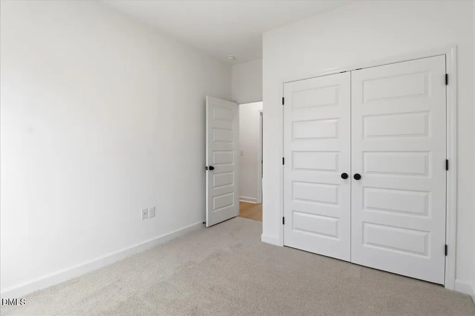
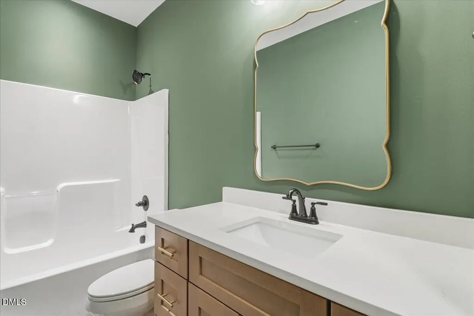
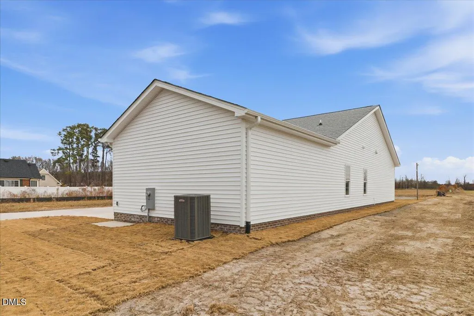
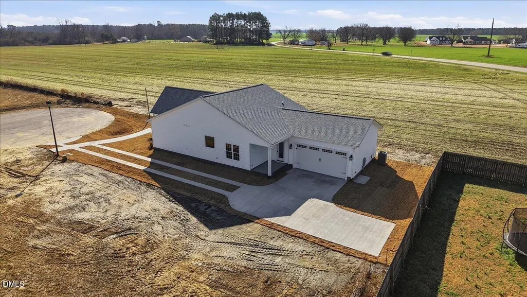
MOVE-IN READY IN PINECROFT! Featuring 3 bedrooms, 2 full baths, a quartz island kitchen, and covered front and rear porches, the McAllister Plan combines thoughtful design with the Southern-inspired charm of a classic front porch neighborhood. Enjoy easy, low-maintenance living with inviting spaces inside and out! The spacious family room features a cozy fireplace with mantle, creating a welcoming setting for everyday living and entertaining. The quartz island kitchen offers generous workspace, stainless steel appliances, an over-the-range microwave, and an undermount sink—bringing style and functionality to the heart of the home. Relax in the private owner's suite, complete with dual vanities, a soaking tub, a separate walk-in shower, and ample closet space. Two additional bedrooms and a full bath offer comfortable accommodations for family or guests, with flexibility for a home office or hobby room. Start your morning on the covered front porch and end the day unwinding on the covered rear porch. These inviting outdoor spaces give you more room to relax, visit with friends, and enjoy the neighborhood's welcoming atmosphere. Pinecroft's distinctive streetscapes feature rear-entry garages, wagon wheel driveways, covered porches, sidewalks, and sodded lawns. A community fire pit gathering area and playground add to the appeal, offering places to spend time outdoors and connect with neighbors. Experience a neighborhood where front porch charm and everyday convenience come together!
| Elementary School | Middle School | High School |
|---|---|---|
| Johnston - Princeton Elementary Elementary School | Johnston - Princeton Middle High Middle School | Johnston - Princeton Middle High High School |
| Price History | |
|---|---|
| 8/27/2026 | Listed $314,900 |
| 9/14/2026 | Listed $314,893 |
| 9/16/2026 | Listed $314,886 |
| 9/18/2026 | Listed $314,879 |
| 9/21/2026 | Listed $314,872 |
General Features
| Sewer | Public Sewer |
|---|---|
| Heating | Electric,Fireplace(s),Heat Pump |
| Cooling | Ceiling Fan(s),Central Air,Electric |
| Utilities | Electricity Connected,Sewer Connected,Water Connected |
| Roof | Shingle |
| Appliances | Dishwasher,Electric Oven,Electric Range,Electric Water Heater,Free-Standing Electric Oven,Free-Standing Electric Range,Free-Standing Range,Microwave,Oven,Range,Stainless Steel Appliance(s),Water Heater |
| HOA Fee | 300 |
| Garage Spaces | 2 |
| Association Fee Includes | Maintenance Grounds,None |
| Patio/Porch Features | Covered,Front Porch,Patio,Porch,Rear Porch |
| Architectural Style | Ranch |
| Construction Materials | Vinyl Siding |
| Year Built | 2026 |
| View | None |
| Stories Count | 1 |
| Levels | One |
| Property Subtype | Single Family Residence |
| Community Features | Playground,Sidewalks,Street Lights,Other |
| Assoc Fee Paid Per | Annually |
| County | Johnston |
| New Construction | true |
| Property Type | Residential |
| Association Amenities | Picnic Area,Playground,Other |
| HOA | true |
| Attached Garage | true |
| Subdivision Name | Pinecroft |
| Garage Y/N | true |
| Total Rooms | 7 |
| Full Baths | 2 |
| Status | Active |
| Directions | From Hwy 70 W make a slight left onto Donnie H Jones Blvd. Turn left onto Pearl St. Turn left onto E Edwards St. Turn right onto Pearce St. Turn left onto E First St. then right onto Mason St. Home will be on the right. |
| High School | Johnston - Princeton Middle High |
| City | Princeton |
| Senior Community Y/N | false |
| Lot Size Units | Acres |
| Lot Size Square Feet | 6969.6 |
| Elementary School | Johnston - Princeton Elementary |
| Middle/Junior High School | Johnston - Princeton Middle High |
| Structure Type | House,Site Built |
| Standard Status | Active |
Interior Features
| Interior Amenities | Bathtub/Shower Combination,Ceiling Fan(s),Double Vanity,High Ceilings,Kitchen Island,Kitchen/Dining Room Combination,Living/Dining Room Combination,Open Floorplan,Pantry,Quartz Counters,Separate Shower,Smooth Ceilings,Soaking Tub,Stone Counters,Tray Ceiling(s),Walk-In Closet(s),Walk-In Shower,Water Closet |
|---|---|
| Flooring | Clay,Laminate,Vinyl |
| Total Fireplaces | 1 |
| Fireplace Features | Electric,Family Room,Living Room |
| Air Conditioning Y/N | true |
| Heating Y/N | true |
| Fireplace Y/N | true |
| Above Grade Finished Area | 1427 |
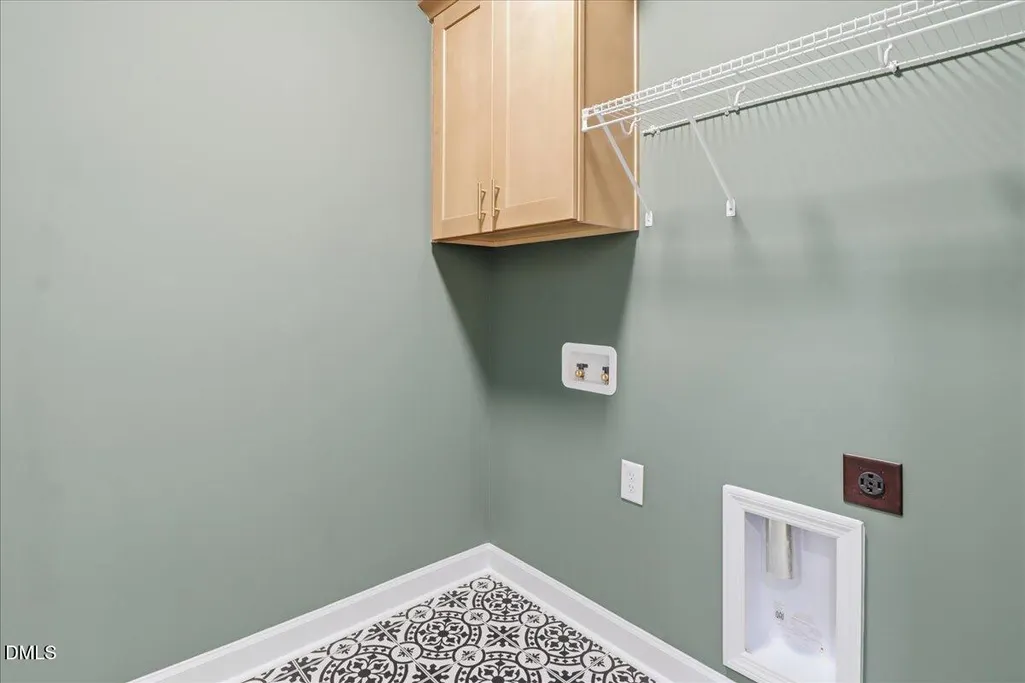
| Laundry Features | Electric Dryer Hookup,Laundry Room,Washer Hookup |
| Total Bedrooms | 3 |
| Total Baths | 2 |
Exterior Features
| Exterior Amenities | Rain Gutters |
|---|---|
| Fencing | None |
| Parking Features | Attached,Covered,Driveway,Garage,Garage Door Opener,Garage Faces Side,Paved |
| Lot Features | Cul-De-Sac,Landscaped,Level |
| Water Source | Public |
| Lot Size Area | 0.16 |
| Foundation Details | Raised,Slab |
| Building Area Total | 1427 |
| Lot Dimensions | see plat |
| Lot Size Acres | 0.16 |
| Road Surface Type | Paved |
| Covered Spaces | 2 |
| Road Frontage Type | City Street |
Amenities
- Foreclosure
- Views
- Short Sale
- New Construction
- Adult 55+
- Lease To Own
- No HOA Fees
- Furnished
- Primary On Main
- Air Conditioning
- Seller Finance
- Green
- Fixer Upper
- Horse
- Golf
- Fireplace
- Deck
- Garage
- Basement
- Pool
Property vs Single Family Average in 27569
Price
Year Built


 Copyright 2026 NCRMLS. All rights reserved. North Carolina Regional Multiple Listing Service, (NCRMLS), provides content displayed here on an as is basis and makes no representations or warranties regarding the provided content, including, but not limited to those of non-infringement, timeliness, accuracy, or completeness. Individuals and companies using information presented are responsible for verification and validation of information they utilize and present to their customers and clients. NCRMLS
